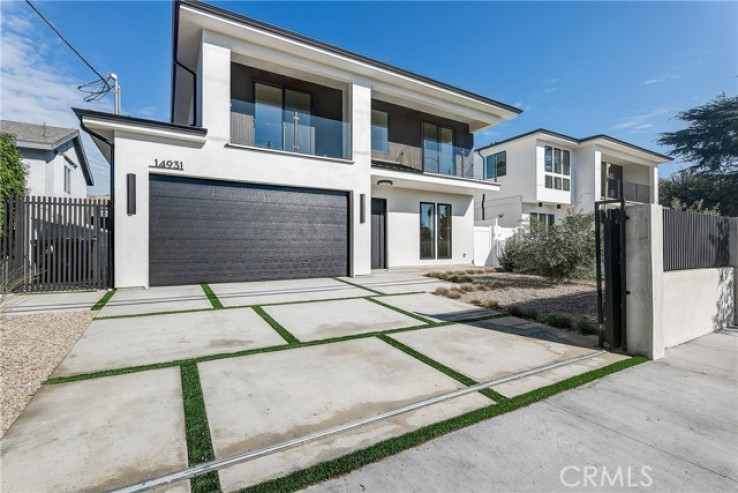
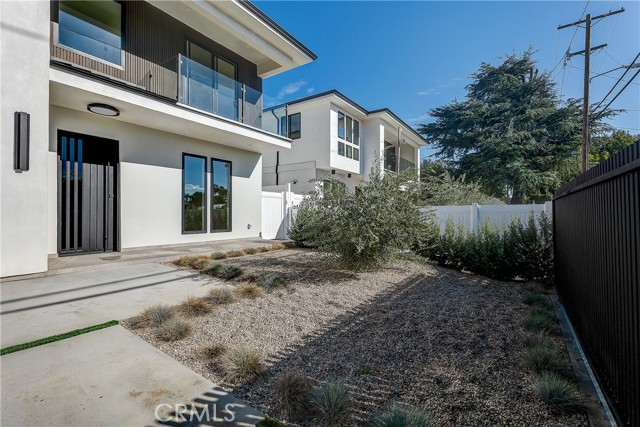
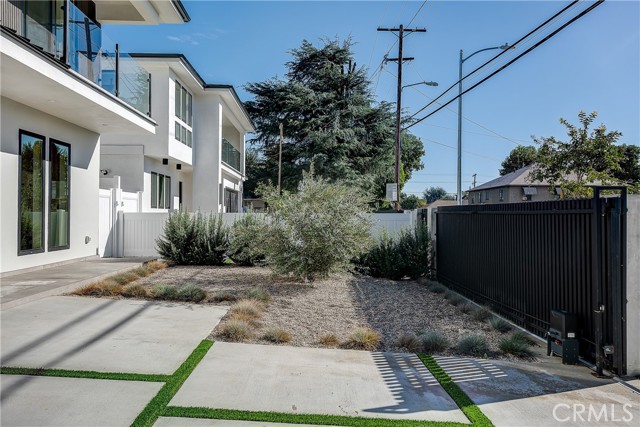
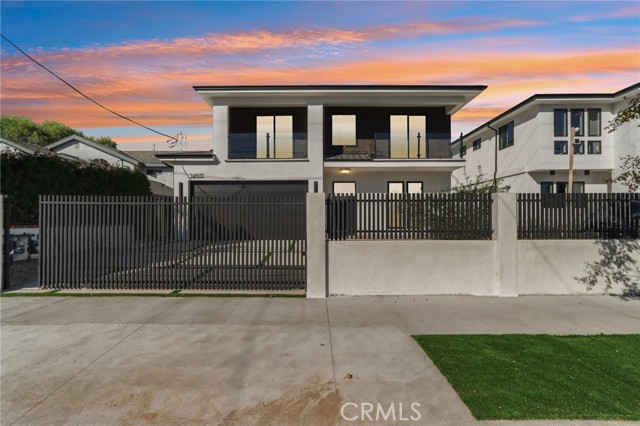
Introducing 19431 and 19433 Vose Street — a newly built 2025 estate offering exceptional versatility, modern luxury, and a fully detached ADU ideal for multigenerational living or supplemental rental income.
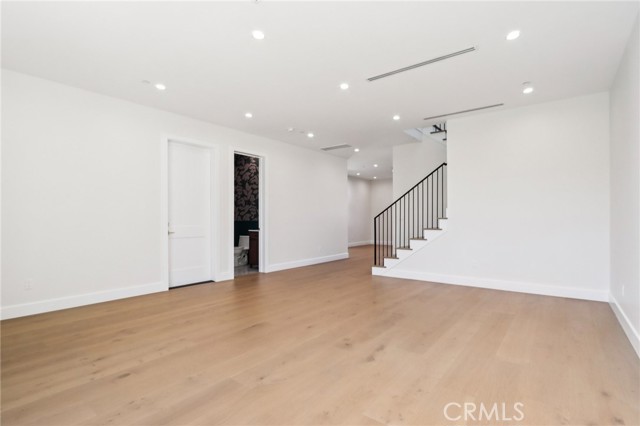
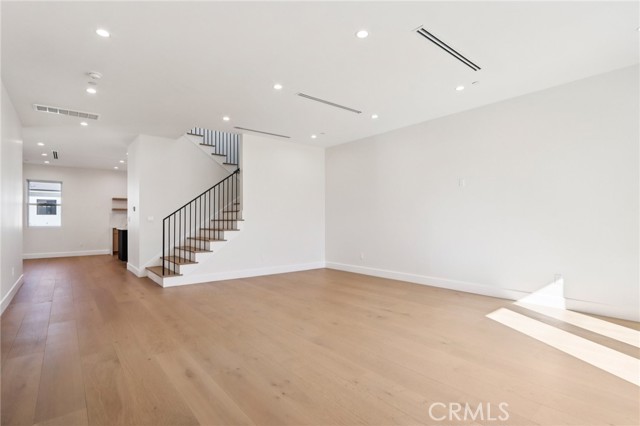
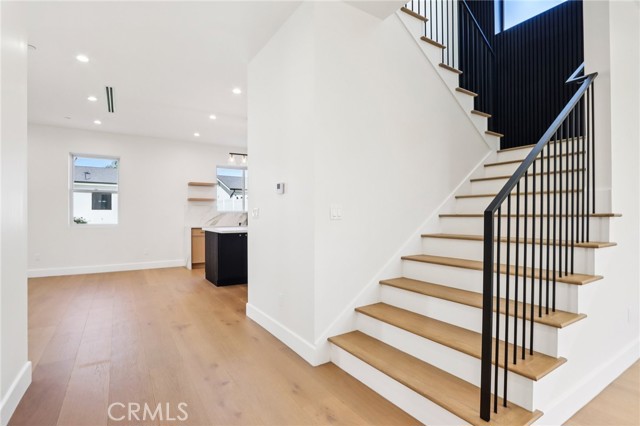
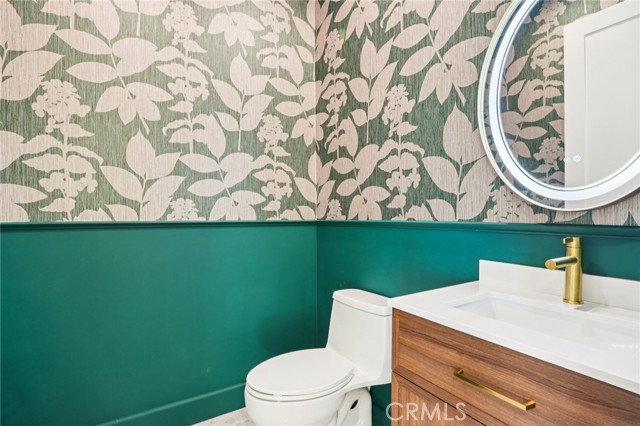
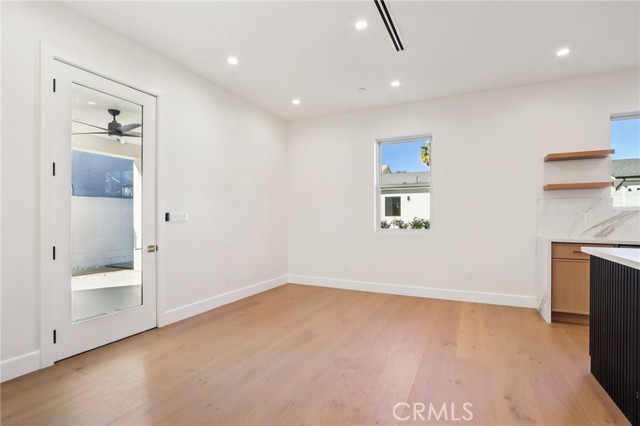
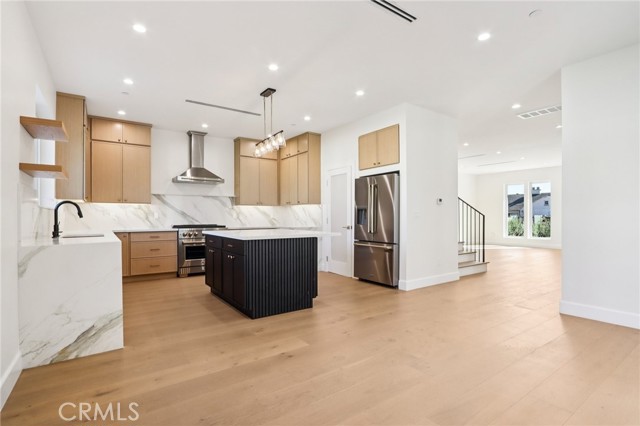
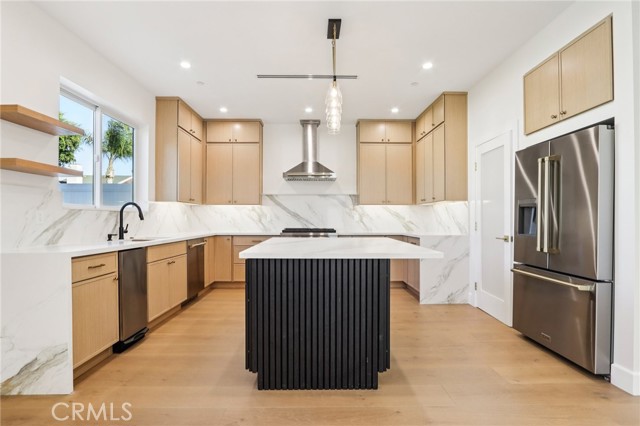
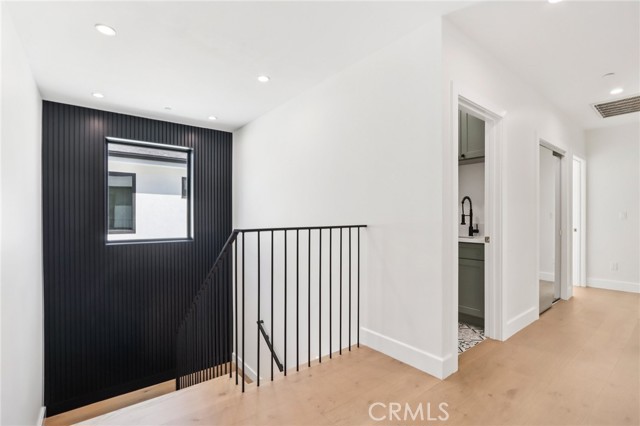
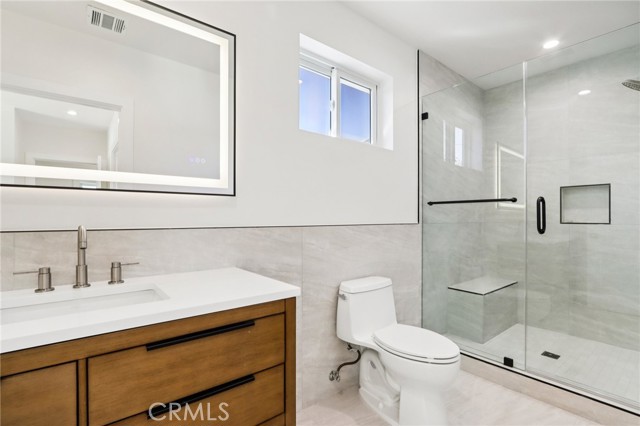
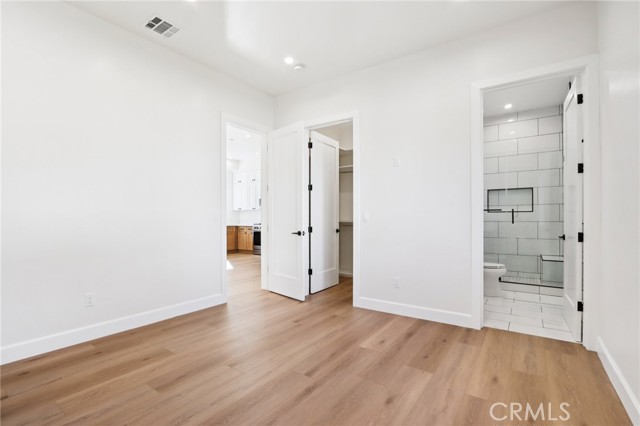
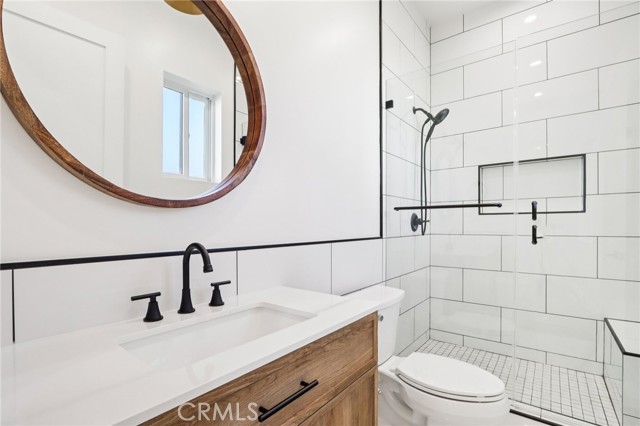
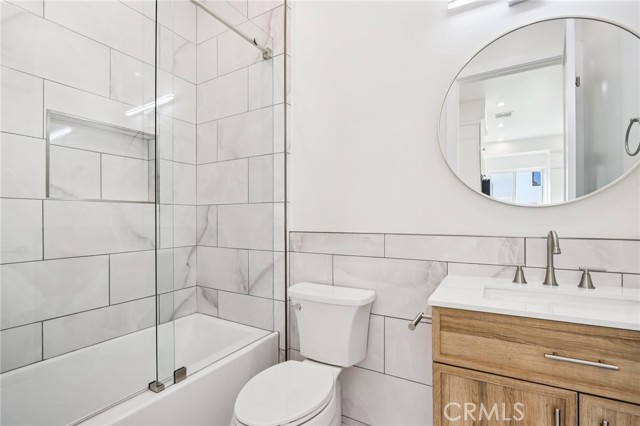
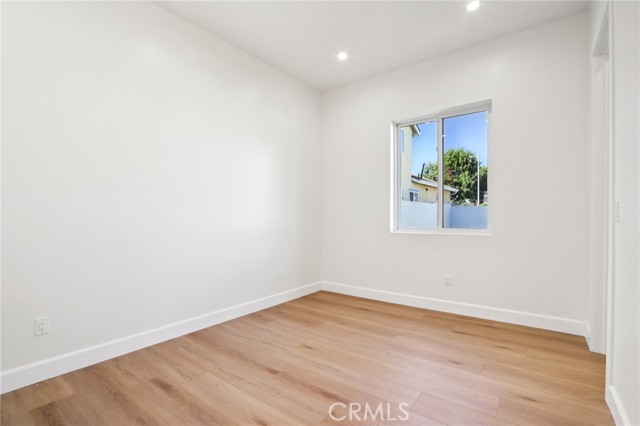
The main residence spans approximately 2,360 square feet across two thoughtfully designed levels, featuring 4 bedrooms and 5 bathrooms. Elevated finishes throughout include soaring ceilings, oak wood flooring, custom staircase railings, and designer accent walls that create a sophisticated contemporary atmosphere. The chef’s kitchen is appointed with custom oak cabinetry, premium stainless steel appliances, quartz countertops, an oversized center island, and a spacious walk-in pantry, all flowing seamlessly into the dining area and open-concept living spaces. The first floor also offers a sunlit living room, an ensuite bedroom, and a beautifully designed powder room.
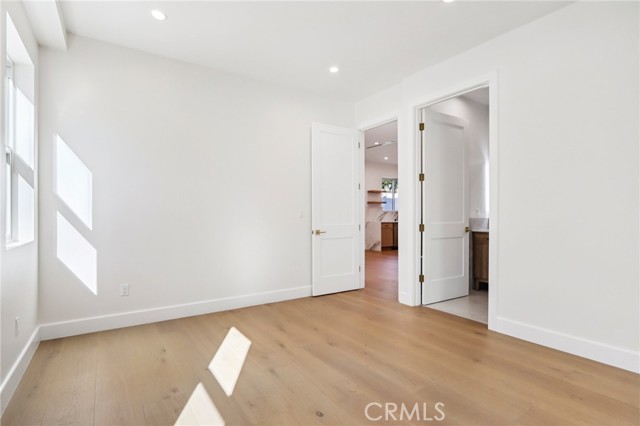
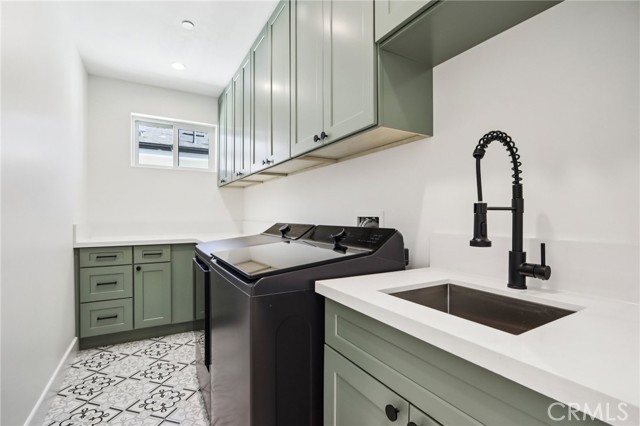
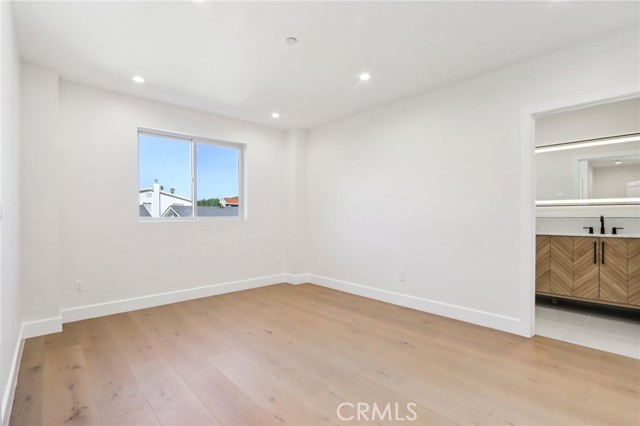
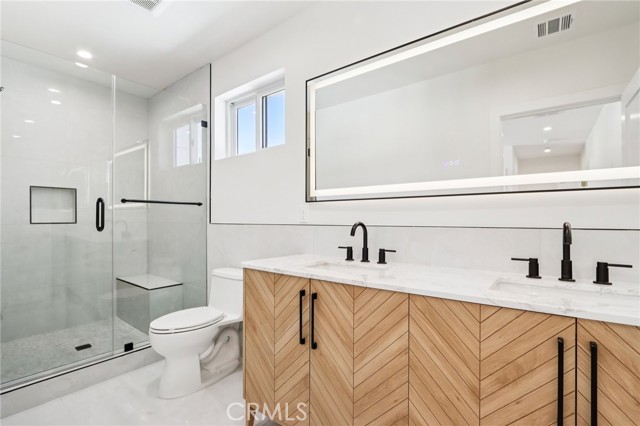
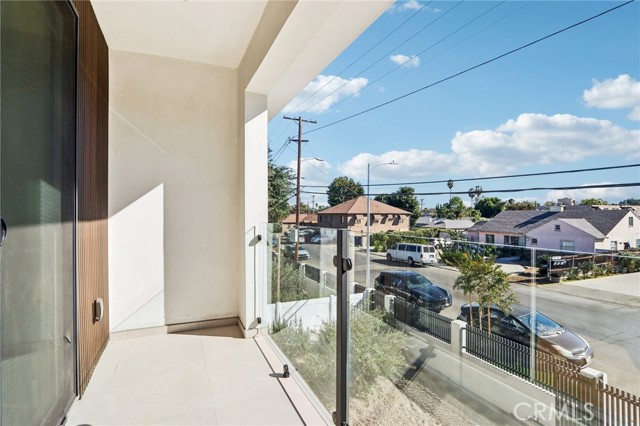
Upstairs, you’ll find three additional ensuite bedrooms, including two with private balconies, along with a spacious laundry room and an additional balcony perfect for morning coffee or evening relaxation. The attached garage is finished with epoxy flooring, built-in cabinetry, and a 220-volt EV charging outlet.
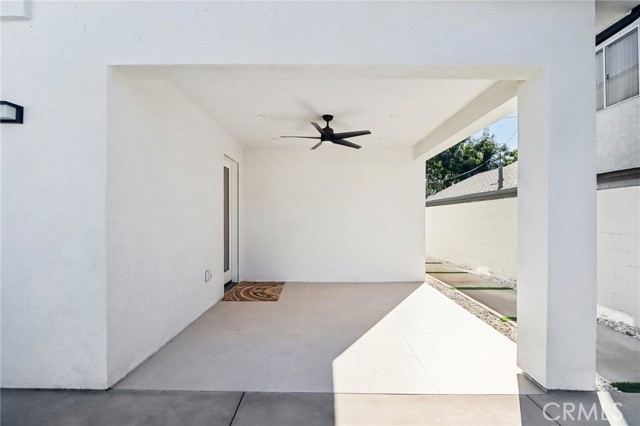
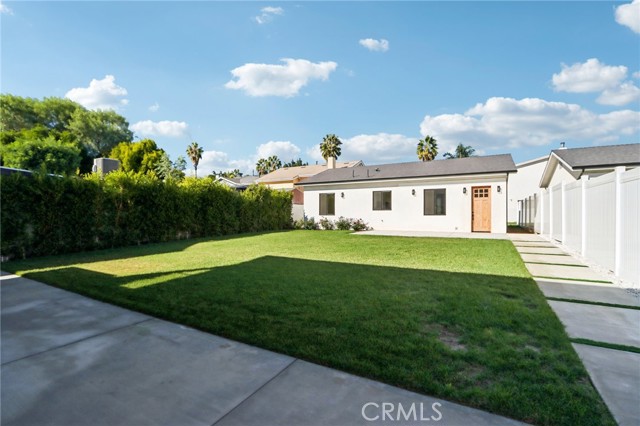
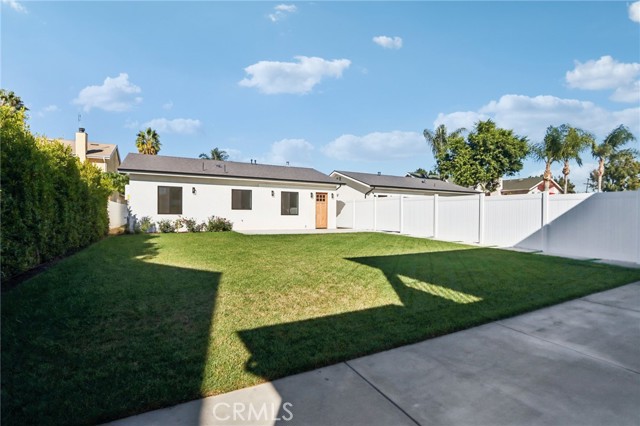
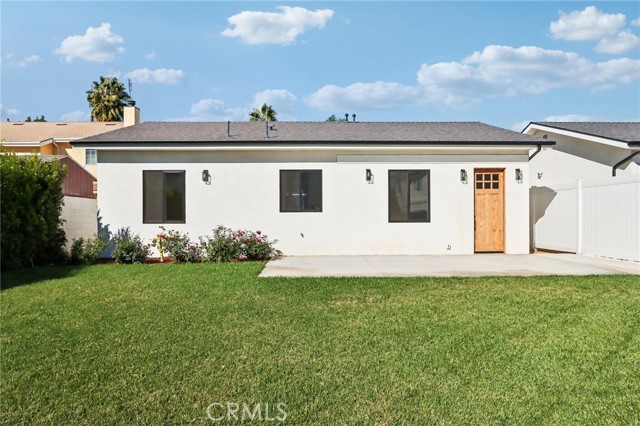
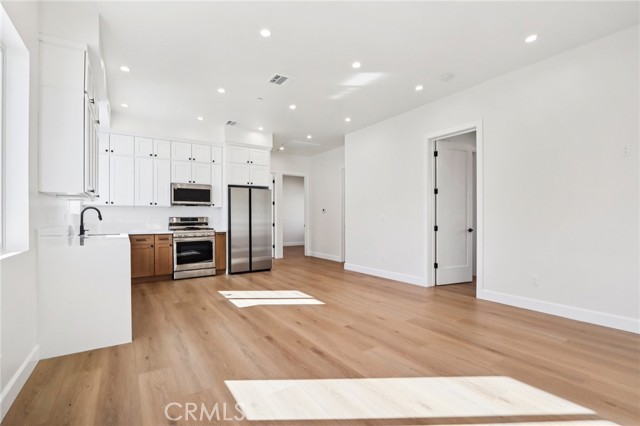
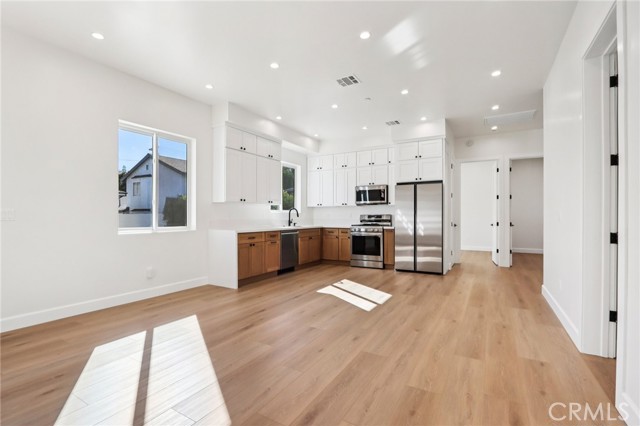
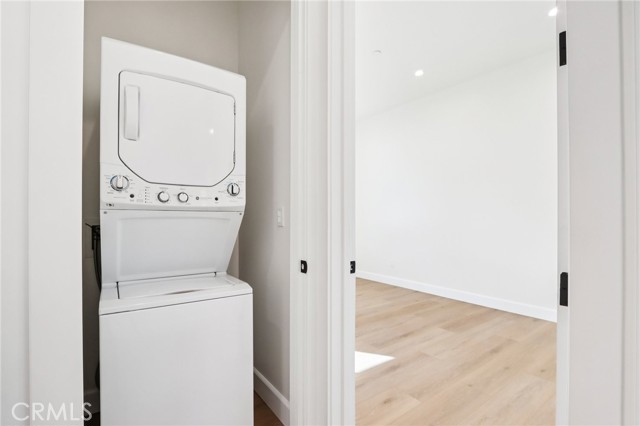
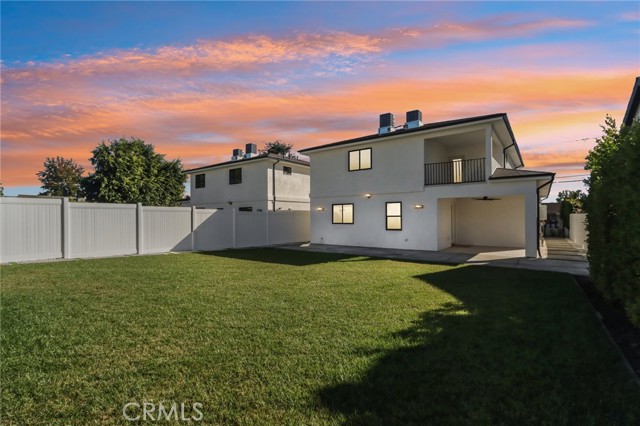
The backyard is designed for both entertaining and relaxation, featuring lush landscaping, a covered patio, and ample space for a future outdoor BBQ kitchen. Positioned privately at the rear of the property is a separate 1,137-square-foot ADU with its own address, 19433 Vose Street. This beautifully designed unit includes 3 bedrooms, 2 bathrooms, soaring 10-foot ceilings, a modern kitchen with abundant cabinetry, Samsung stainless steel appliances, and an in-unit laundry closet. Offering excellent privacy and generous living space, the ADU is perfectly suited for extended family, guests, or rental income opportunities.
Situated on an expansive 10,800-square-foot solar-ready lot, this meticulously crafted property combines quality construction with refined design in the heart of Central Van Nuys, conveniently located near shopping, dining, and easy access to surrounding Valley communities.
Additional Features
- Central
- Landscaped
- Utilities - Overhead
- Sprinklers Drip System
- Front Yard
- Sprinkler System
- Back Yard
- Lawn
- Sprinklers In Rear
- Covered
- Stone
- Patio
- Two
- Neighborhood
- Parking spaces: 4.00
- Listing Status: Active
- Listing Agent: Christina Balian
(lic# 01834214)
of Southland
- Listing Office: Pinnacle Estate Properties
(lic# 00905345)
- CO-Listing Agent: Gary Keshishyan
(lic# 01276434)
of Southland
- CO-Listing Office: Pinnacle Estate Properties
(lic# 00905345)
-
Based on information from CRISNet MLS as of 6th August 2026 at 11:06pm. All data, including all measurements and calculations of area, is obtained from various sources and has not been, and will not be, verified by broker or MLS. All information should be independently reviewed and verified for accuracy. Properties may or may not be listed by the office/agent presenting the information.