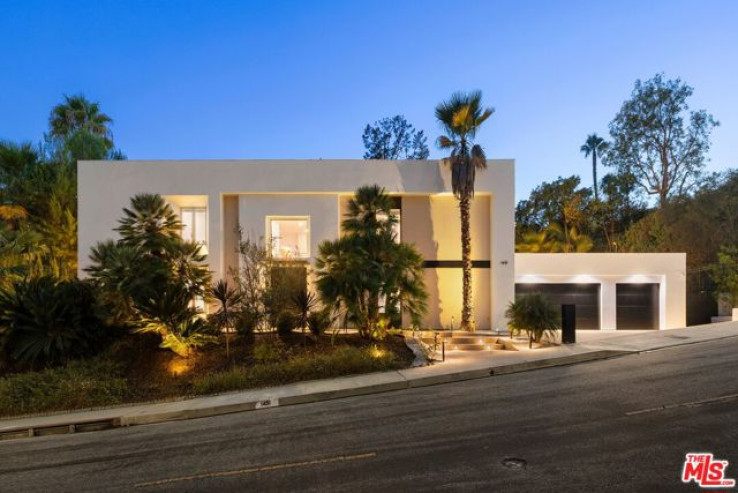
Chicly remodeled entertainers dream perched above the street in Bel Air. Grand two-story entry with sweeping, floating staircase welcomes you to the formal living surrounded by windows with tree-top views, fireplace, wide planked white oak floors and recessed lights. Large light-filled dining room leads to the chef's eat-in kitchen with expansive center island with Caesarstone Quartz countertops, Wolf range, Sub-Zero refrigerator/freezer and walk-in pantry. Expansive great room have wall-to-wall pocket doors by La Cantina that overlook the sparkling pool, spa and fireside conversation pit. Outdoor kitchen features pizza oven, BBQ, refrigerator and custom built-in bar and table. En-suite guest room, large laundry room and attached three car garage complete the first floor. Upstairs you'll find an expansive primary with a separate sitting area, private balcony, three closets including a walk-in with custom built-ins and spa-like bathroom with large shower with skylight and bench, soaking tub, Toto toilet and vanity with 2 sinks. Three additional bedrooms and large bathroom complete the upstairs. High end finishes and custom touches throughout. Would make a wonderful place to call home.
Additional Features
- Central
- Two
- Parking spaces: 6.00
- Listing Status: Active
- Listing Agent: Michael Nourmand
(lic# 01281017)
of Beverly Hills/Greater LA
- Listing Office: Nourmand & Associates-BH
(lic# 00656371)
- CO-Listing Agent: Adam Sires
(lic# 01399199)
of Beverly Hills/Greater LA
- CO-Listing Office: Nourmand & Associates-BH
(lic# 00656371)
-
Based on information from CRISNet MLS as of 19th September 2026 at 1:40am. All data, including all measurements and calculations of area, is obtained from various sources and has not been, and will not be, verified by broker or MLS. All information should be independently reviewed and verified for accuracy. Properties may or may not be listed by the office/agent presenting the information.