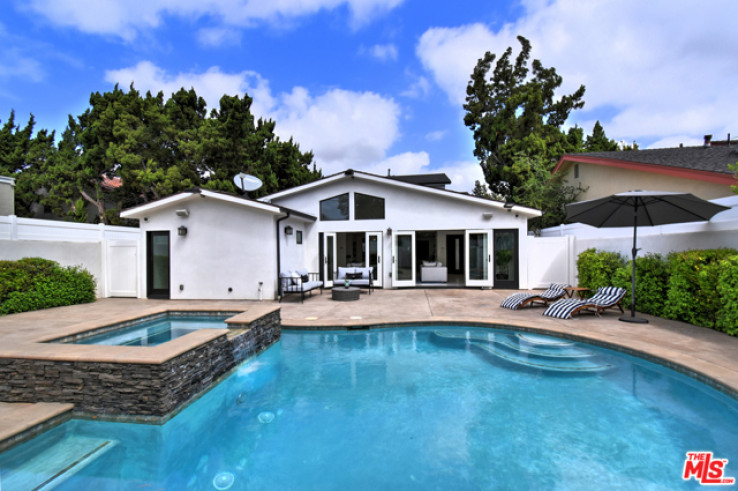
Situated at the end of a double cul-de-sac in the Chandler Estates, this custom home features immense natural light and a spacious, open floor plan that highlights convenient indoor/outdoor living. A dramatic entry opens to the formal living room with vaulted ceilings and a custom wet bar overlooking the sparkling pool and spa. With 5 beds and 5 baths, this home is a true masterpiece of luxury living with quality, modern finishes. Off the living room, a chef's kitchen is fitted with stainless steel appliances, custom cabinets, quartz counters, and direct access to the family room, guest bedroom/office, and garage. Upstairs, 3 additional bedrooms are fit with en-suite bathrooms. The master bedroom is highlighted with a large walk-in closet and balcony overlooking the quiet cul-de-sac. Enjoy a spa-inspired bathroom equipped with a steam shower and double vanity sink. Additional features include multiple skylights, in-ceiling speakers, security cameras, alarm system and dual-zone A/C.
- Listing Status: Closed
- Listing Agent: Michelle Schwartz
(lic# 01889141)
of Beverly Hills/Greater LA
- Listing Office: The Agency
(lic# 01904054)
- Selling Agent: Susan Andrews
(lic# 01983964)
- CO-Selling Agent: Justin Roberts
(lic# 02059459)
- CO-Selling Office: Compass
(lic# 01866771)
-
Based on information from CRISNet MLS as of 25th September 2026 at 11:08pm. All data, including all measurements and calculations of area, is obtained from various sources and has not been, and will not be, verified by broker or MLS. All information should be independently reviewed and verified for accuracy. Properties may or may not be listed by the office/agent presenting the information.