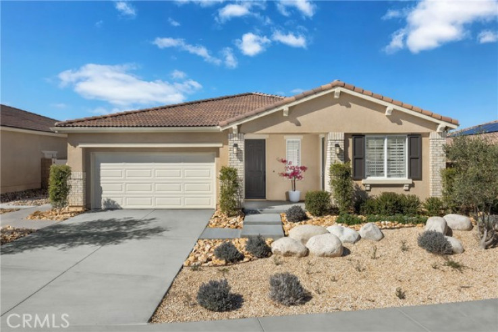
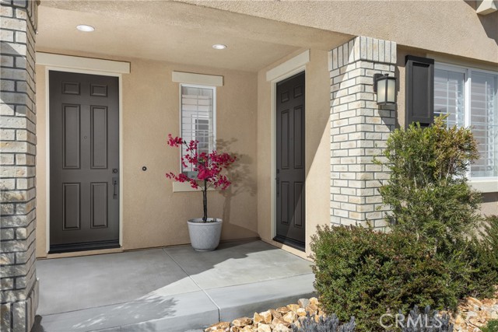
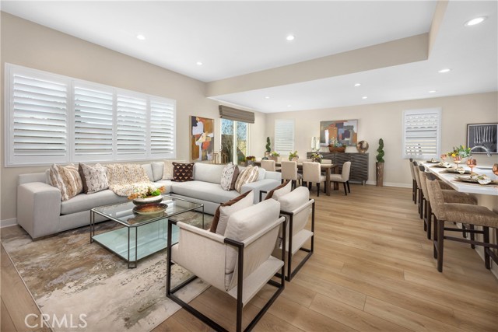
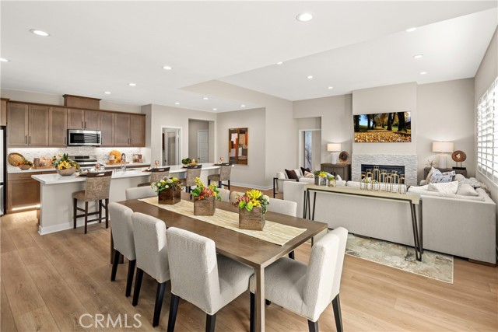
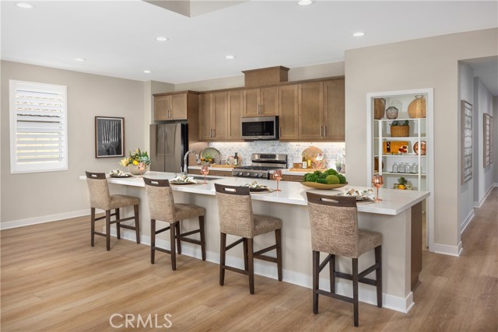
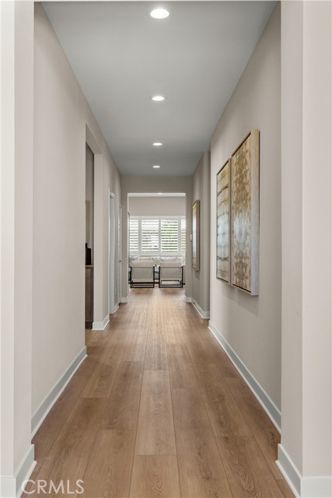
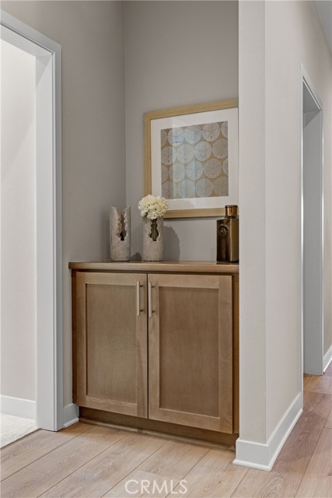
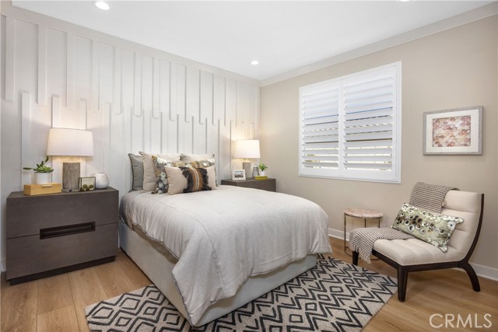
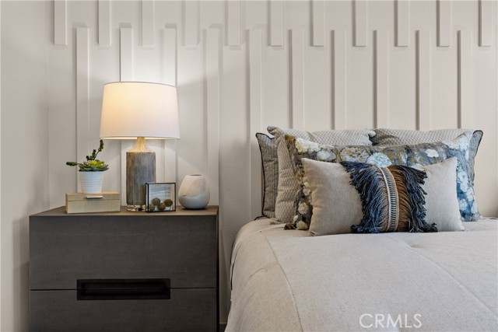
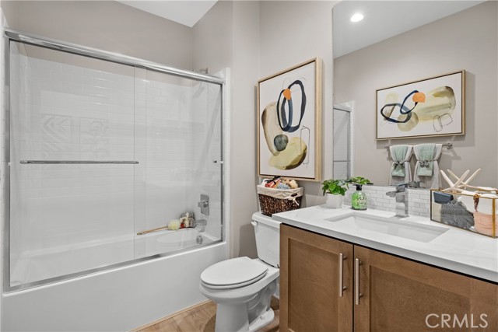
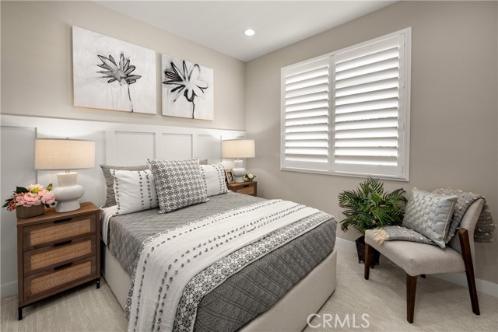
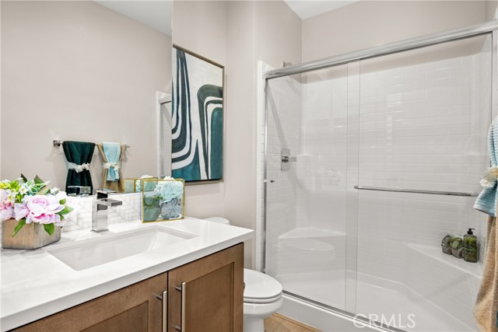
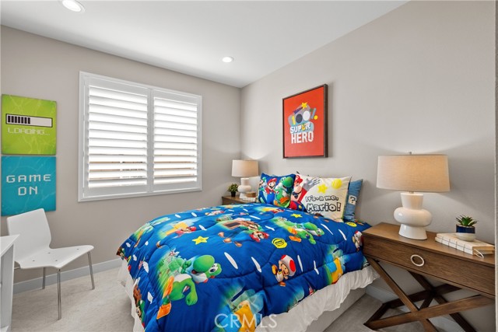
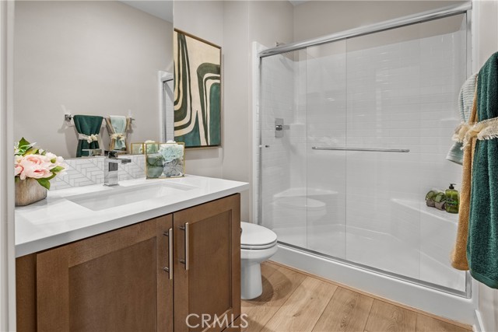
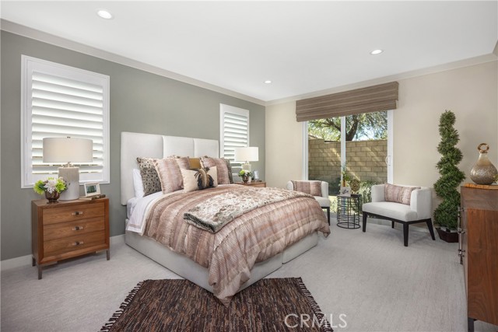
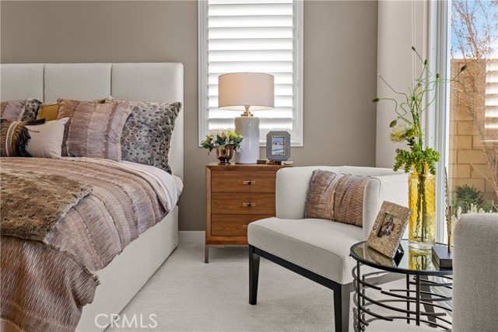
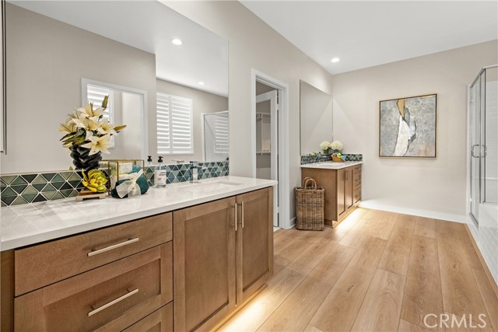
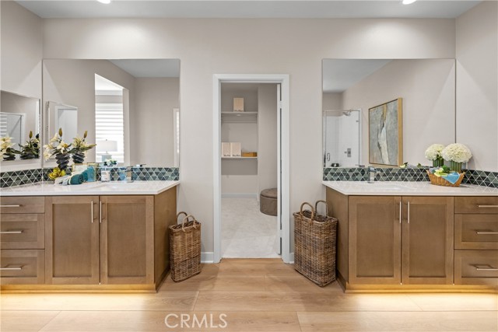
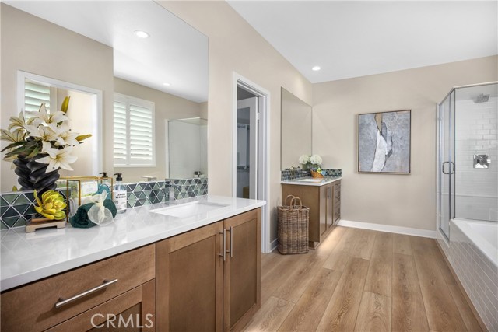
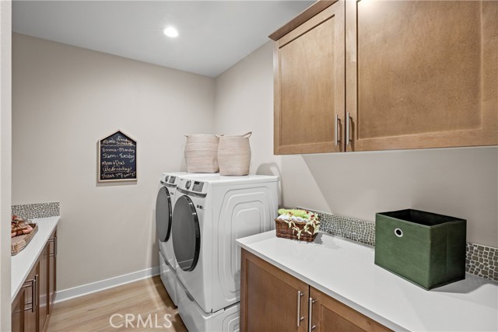
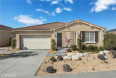
Discover the Pacific Jasper Plan 4X, a thoughtfully designed single-story home with 4 bedrooms, a versatile living suite, 3 bathrooms, and 2,466 sq. ft. of beautifully crafted living space. Upgraded LVP flooring and recessed lighting throughout give the home a modern, polished feel.
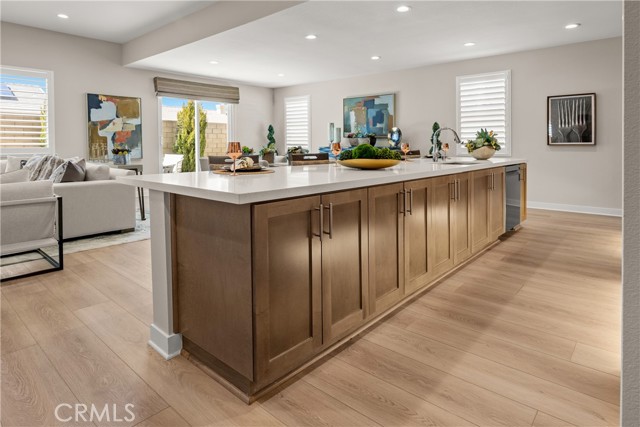
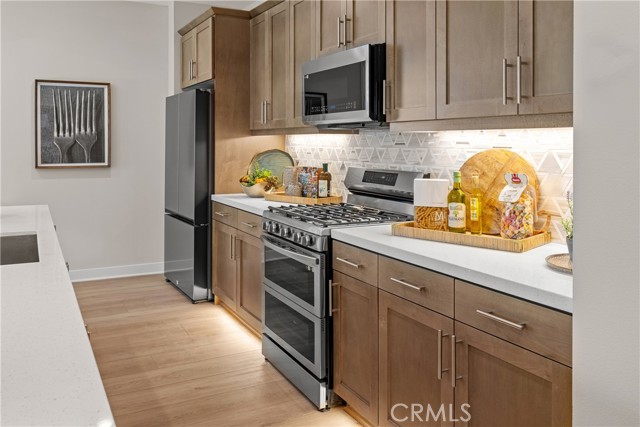
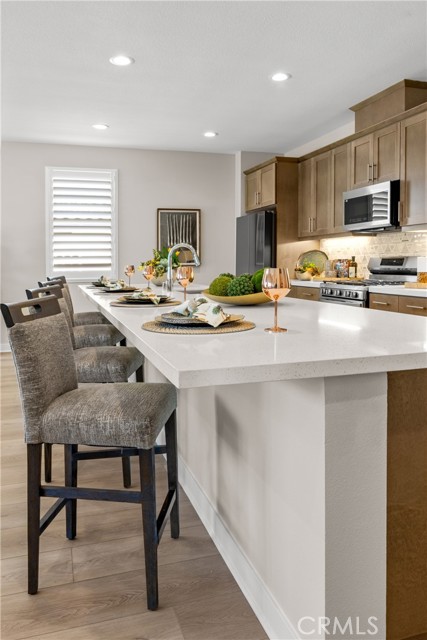
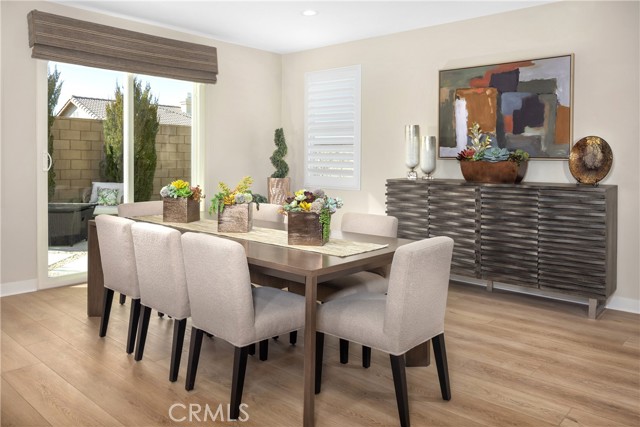
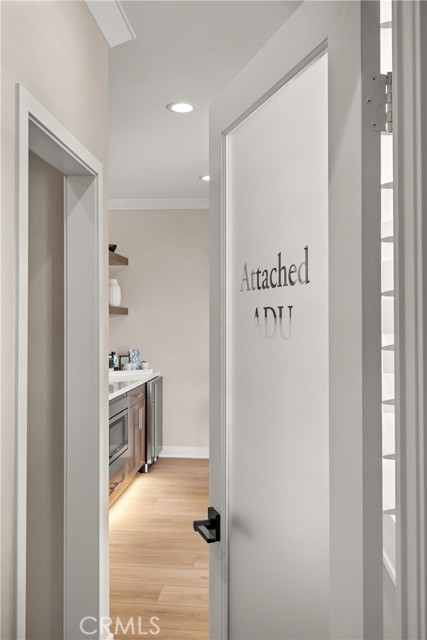
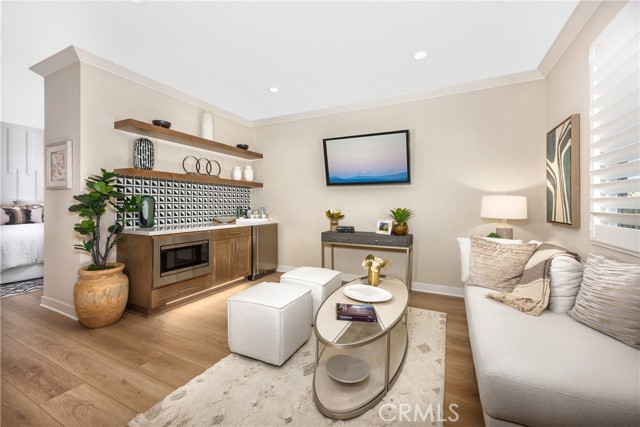
The open-concept floor plan is ideal for both family living and entertaining, featuring a gourmet kitchen with a large center island, Samsung appliances, and ample counter space, seamlessly connecting to the dining and great room. The primary suite offers a luxurious bathroom and a spacious walk-in closet, while the optional SmartGen living suite provides additional flexibility for guests, work, or hobbies.
Set in a vibrant community, this home is close to shopping, Victor Valley Mall, schools, and nearby trails, combining convenience with lifestyle.
Only one home remains, schedule your tour today and make it yours.
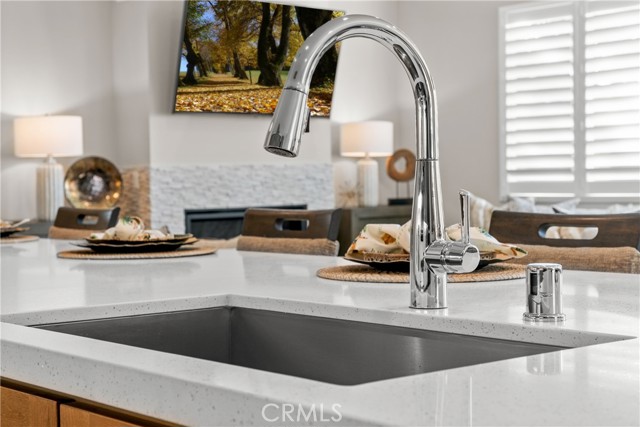
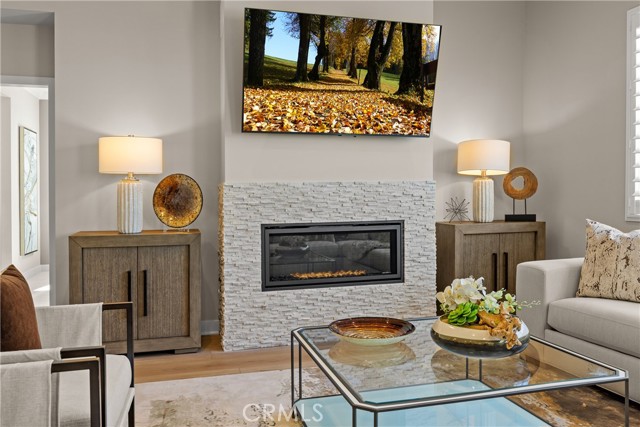
*Photos shown are of the Plan 4 model home and are for representation purposes only. Actual features, finishes, and layout may vary.
Additional Features
- Central
- 0-1 Unit/Acre
- One
- None
- Parking spaces: 2.00
- Listing Status: Active
- Listing Agent: Christopher Hopkins
(lic# 01338172)
of Southland
- Listing Office: Pacific Communities Builder Inc.
(lic# 01154693)
-
Based on information from CRISNet MLS as of 4th October 2026 at 1:19pm. All data, including all measurements and calculations of area, is obtained from various sources and has not been, and will not be, verified by broker or MLS. All information should be independently reviewed and verified for accuracy. Properties may or may not be listed by the office/agent presenting the information.