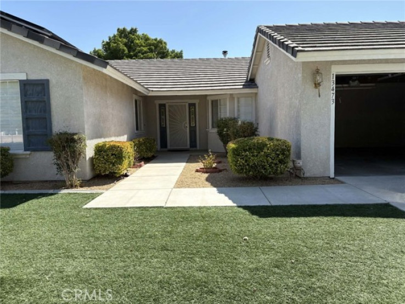
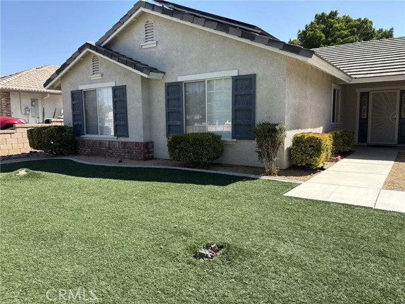
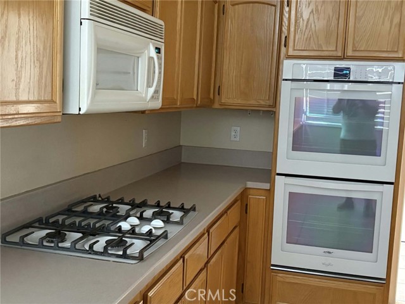
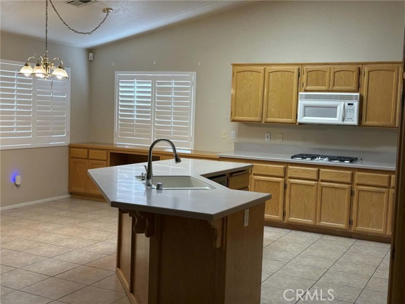
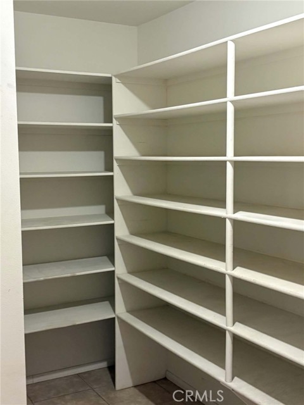
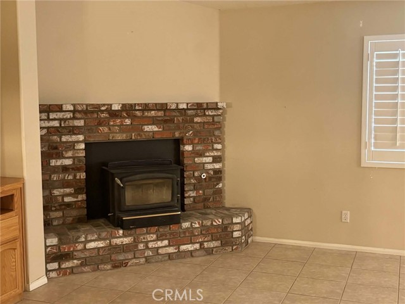
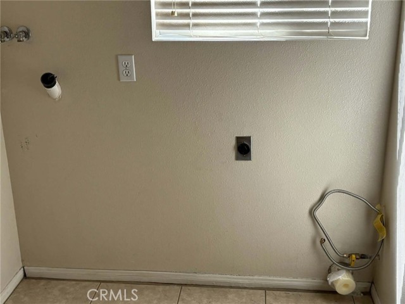
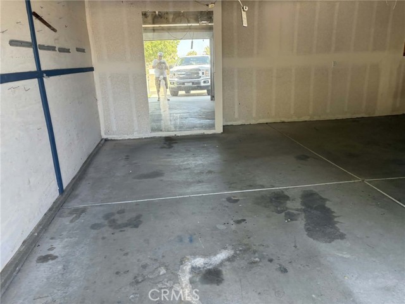
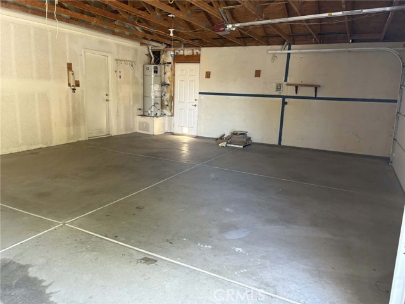
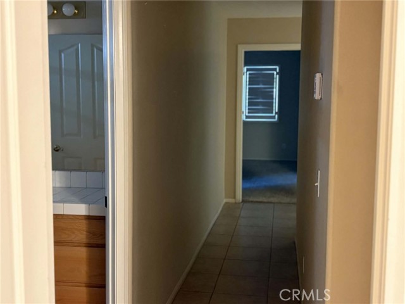
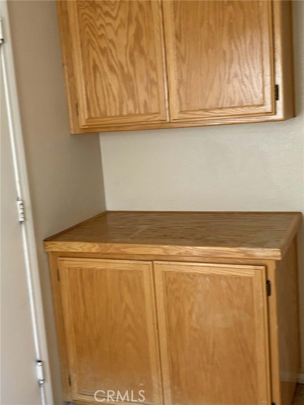
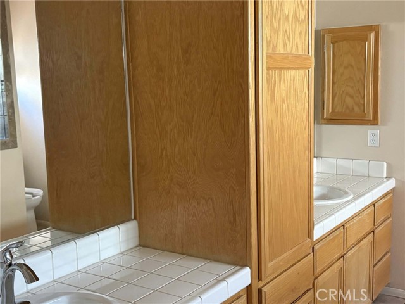
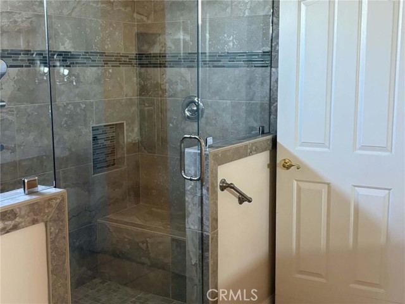
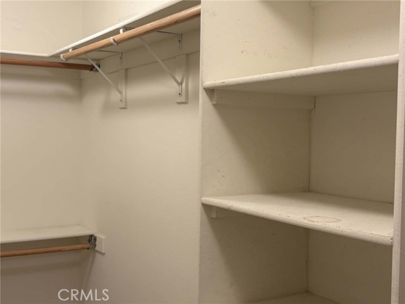
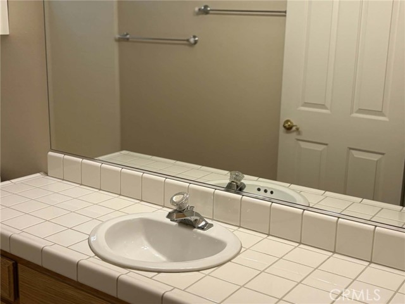
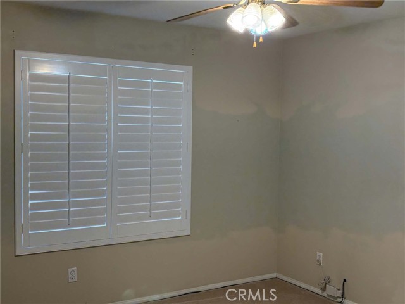
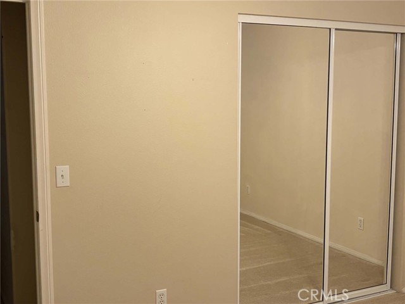
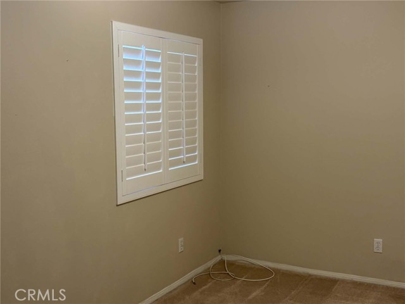
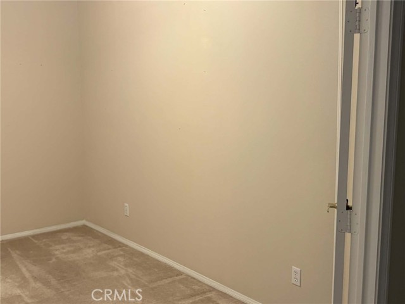
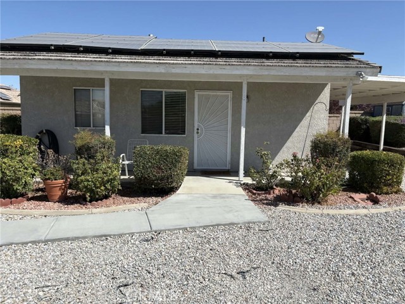
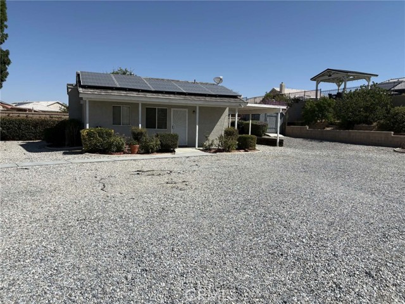
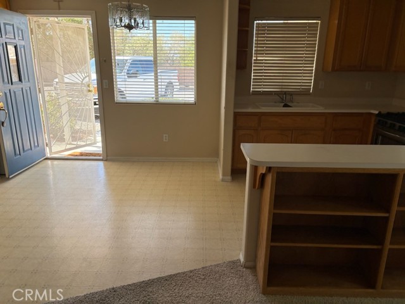
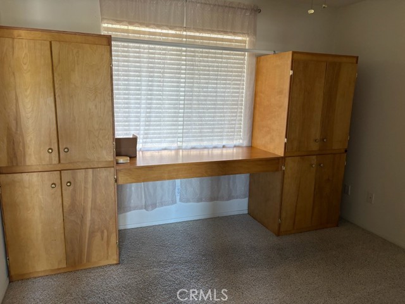
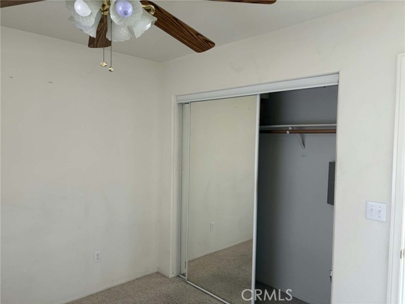
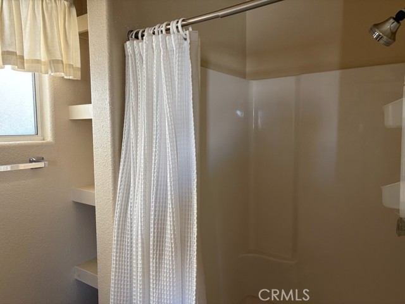
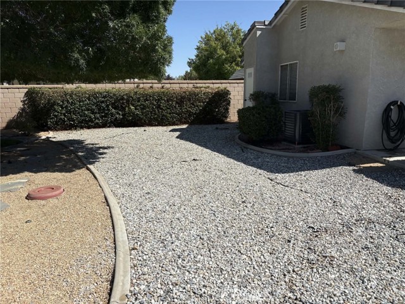
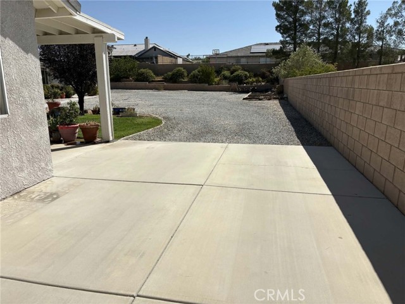
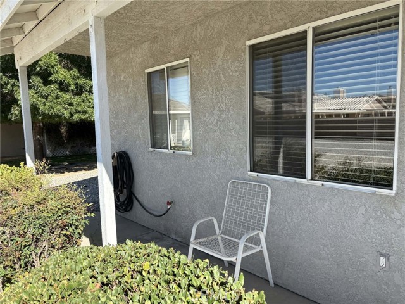
Large home with Additional dwelling Unit, in back yard with a covered parking structure. Home has kitchen family room combo, a formal dining area and a dining area by kitchen, formal living room, an Office room, 3 bedrooms and a master bath and a hallway bathroom. The ADU 572 sq. feet, has 1 bedroom with closet and storage cabinets, kitchen, living room and bathroom with a stacked washer and dryer unit and Refrigerator. Both homes have paid-for solar systems and are metered together for water, electric and solar. Front and back yards are landscaped with many beautiful plants, trees and grass, has a watering system and a 6 foot Block wall on all sides. Driveway is cement in front and on right side entrance with security gate. ADU driveway on right side of home is paved then turns into rock with area for five vehicles to park.
Additional Features
- Frame
- Stucco
- Blown-In Insulation
- Drywall Walls
- Block
- Security
- Excellent Condition
- Wrought Iron
- Fireplace(s)
- Forced Air
- Central
- Wood Stove
- Rectangular Lot
- Sprinklers Timer
- Sloped Down
- 0-1 Unit/Acre
- Lawn
- Landscaped
- Sprinklers In Rear
- Sprinkler System
- Front Yard
- Rocks
- Back Yard
- Lot 20000-39999 Sqft
- Sprinklers In Front
- Garden
- Up Slope from Street
- Covered
- Front Porch
- Concrete
- Patio Open
- One
- Mountain(s)
- City Lights
- Neighborhood
- Parking spaces: 8.00
- Listing Status: Active
- Listing Agent: William Quimby
(lic# 00542430)
of High Desert
- Listing Office: Hamilton Landon Real Estate
(lic# 02223451)
-
Based on information from CRISNet MLS as of 9th October 2026 at 11:04am. All data, including all measurements and calculations of area, is obtained from various sources and has not been, and will not be, verified by broker or MLS. All information should be independently reviewed and verified for accuracy. Properties may or may not be listed by the office/agent presenting the information.