3 Bed Home for Sale in Victorville, California

13241 Cameron, Victorville, California 92392, US

$ 400,000

Prestige Estate Agency

+1 (424) 209-8844

info@prestigeestateagency.com

  • Price: $ 400,000
  • Beds: 3
  • MLS ID: IV26199403
  • Property Type: Home
  • Baths: 2
  • WEB ID: PR03738128
  • Property Status: Active
  • Lot Size: 6,324sqft
  • Property Size: 1,621sqft
  • 3 Bed Home for Sale in Victorville, California
  • 3 Bed Home for Sale in Victorville, California
  • 3 Bed Home for Sale in Victorville, California
  • 3 Bed Home for Sale in Victorville, California
  • 3 Bed Home for Sale in Victorville, California
  • 3 Bed Home for Sale in Victorville, California
  • 3 Bed Home for Sale in Victorville, California
  • 3 Bed Home for Sale in Victorville, California
  • 3 Bed Home for Sale in Victorville, California
  • 3 Bed Home for Sale in Victorville, California
  • 3 Bed Home for Sale in Victorville, California
  • 3 Bed Home for Sale in Victorville, California
  • 3 Bed Home for Sale in Victorville, California
  • 3 Bed Home for Sale in Victorville, California
  • 3 Bed Home for Sale in Victorville, California
  • 3 Bed Home for Sale in Victorville, California
  • 3 Bed Home for Sale in Victorville, California

Prestige Estate Agency

+1 (424) 209-8844

info@prestigeestateagency.com

Request More Information


Please note that Prestige Estate Agency will only use the above data to contact you accordingly. By submitting this form, you confirm that you agree to our website terms of use, our privacy policy and consent to cookies being stored on your computer.

  • Price: $ 400,000
  • Beds: 3
  • MLS ID: IV26199403
  • Property Type: Home
  • Baths: 2
  • WEB ID: PR03738128
  • Property Status: Active
  • Lot Size: 6,324sqft
  • Property Size: 1,621sqft
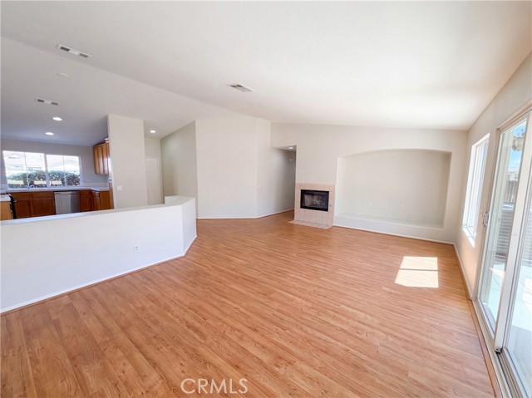
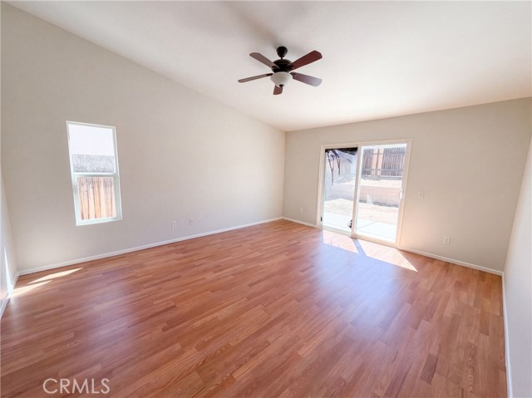
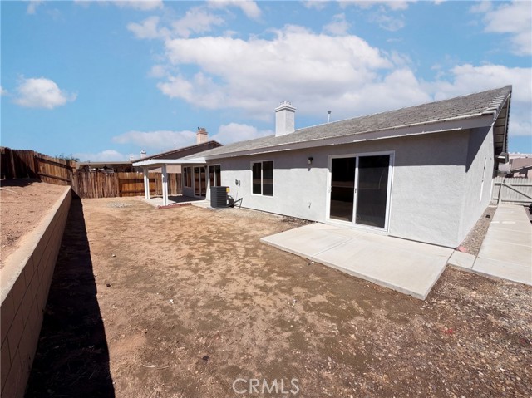
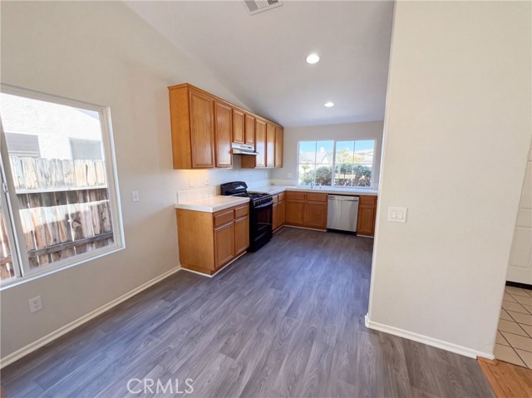
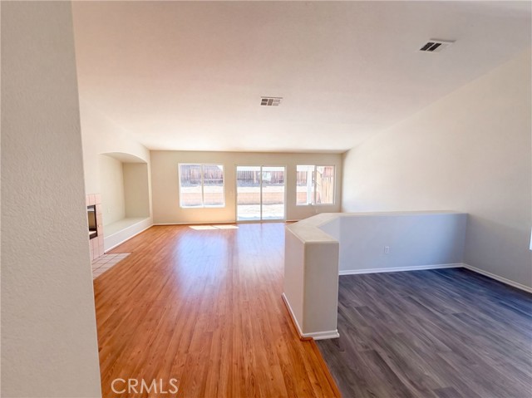
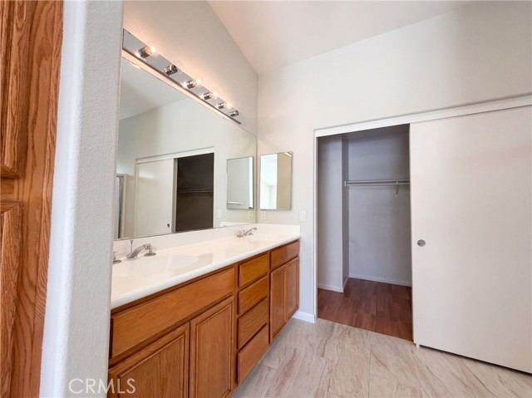
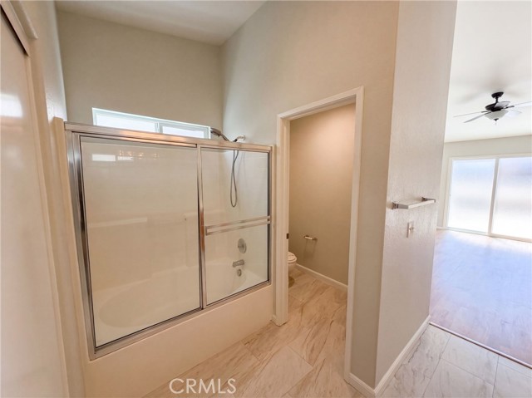
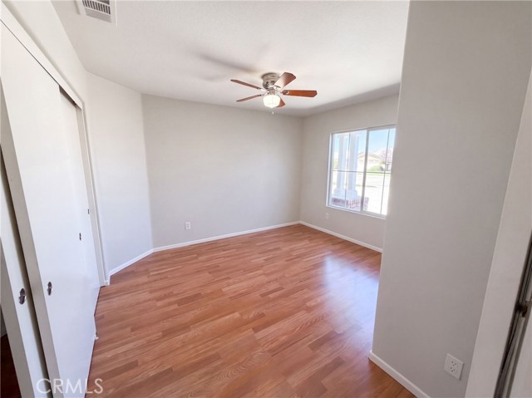
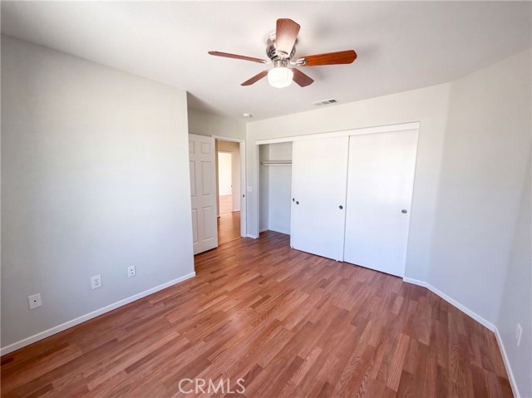
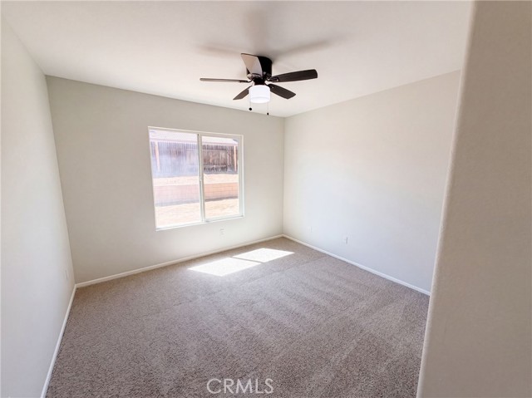
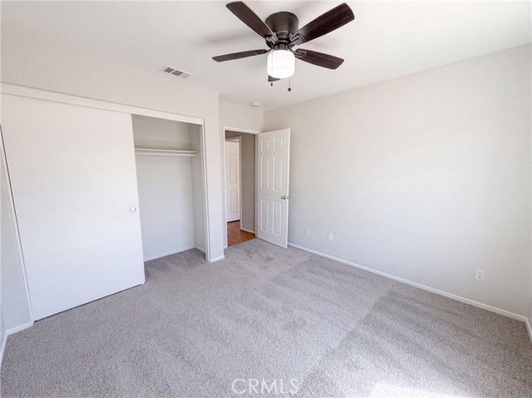
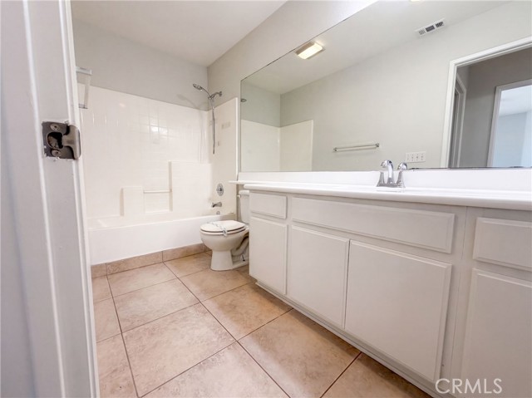
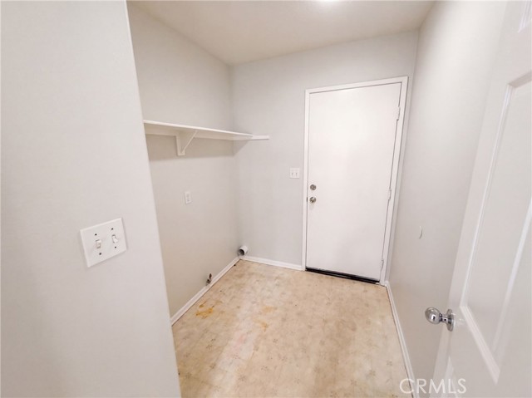
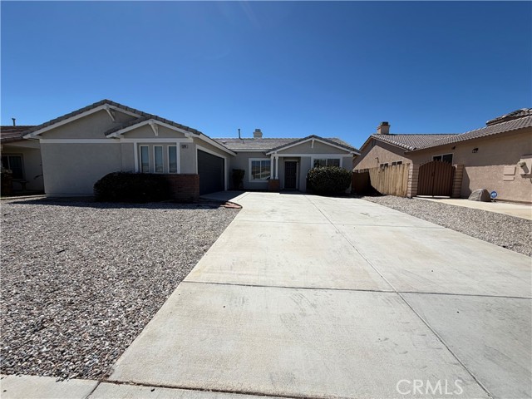
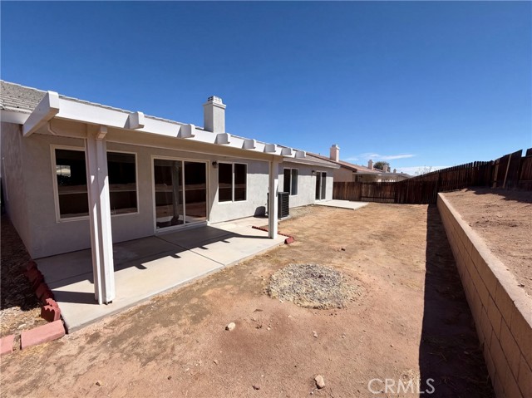
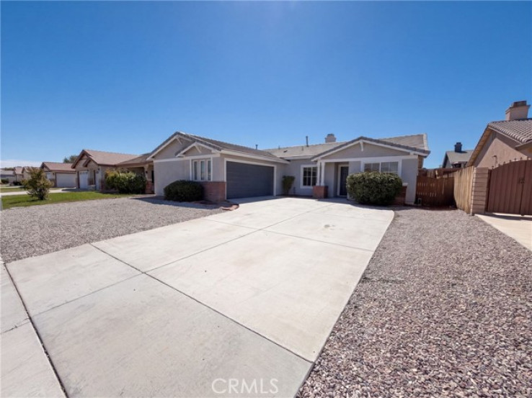
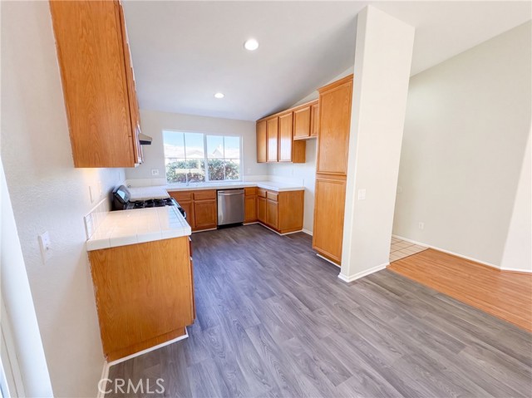
13241 Cameron St is a single-story Victorville home built in 2003, with three bedrooms, two bathrooms and 1,631 square feet of living area on a 6,324-square-foot lot. The kitchen features wood-tone cabinetry, counter space and an adjoining dining area. A fireplace and glass doors define the living room, connecting the interior to the backyard. The primary bedroom has its own outdoor access, a walk-in closet and an adjoining bathroom with dual sinks and a tub-shower blend. Two additional bedrooms and a separate laundry area complete the interior. Outside, a covered patio and an attached two-car garage add functional space. Included 100-Day Home Warranty with buyer activation

Additional Features

  • Wood Siding
  • Stucco
  • Natural Gas
  • Central
  • Desert Front
  • One
  • None
  • Parking spaces: 2.00
  • Listing Status: Active
  • Listing Agent: LISA SOLTESZ (lic# 02280080) of Inland Valleys
  • Listing Office: OPENDOOR BROKERAGE INC. (lic# 02061130)
  • Based on information from CRISNet MLS as of 5th October 2026 at 1:27pm. All data, including all measurements and calculations of area, is obtained from various sources and has not been, and will not be, verified by broker or MLS. All information should be independently reviewed and verified for accuracy. Properties may or may not be listed by the office/agent presenting the information.
Areas of expertise
Bel Air Beverly Hills Malibu