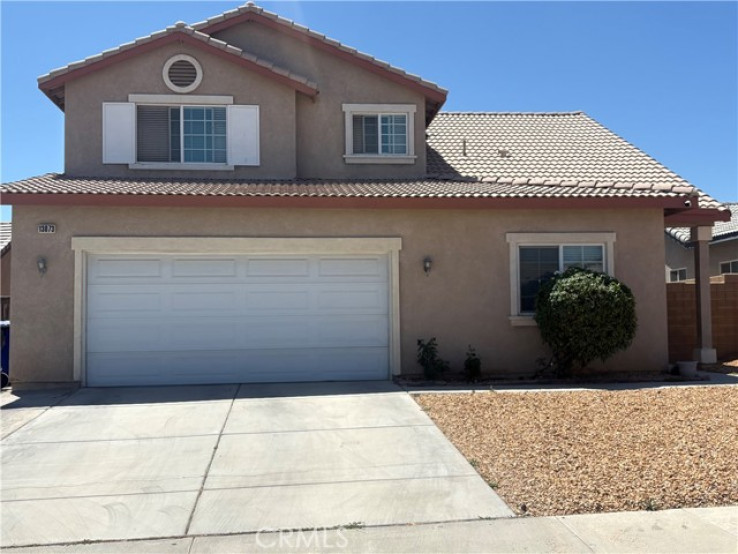
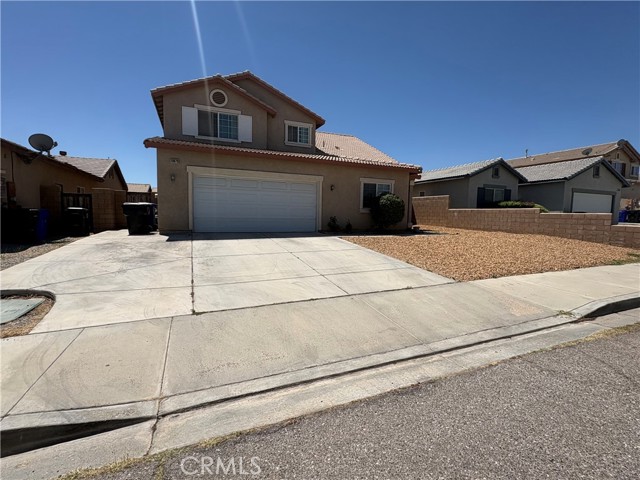
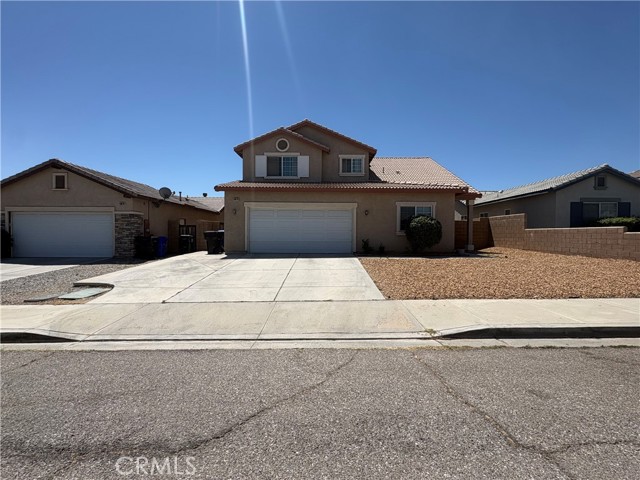
Welcome to this beautiful and spacious two-story home in Victorville, offering approximately 2,214 square feet of comfortable living space. Featuring 5 bedrooms and 3 full bathrooms, this thoughtfully designed home is perfect for growing households, multi-generational living, or those who simply appreciate extra space.
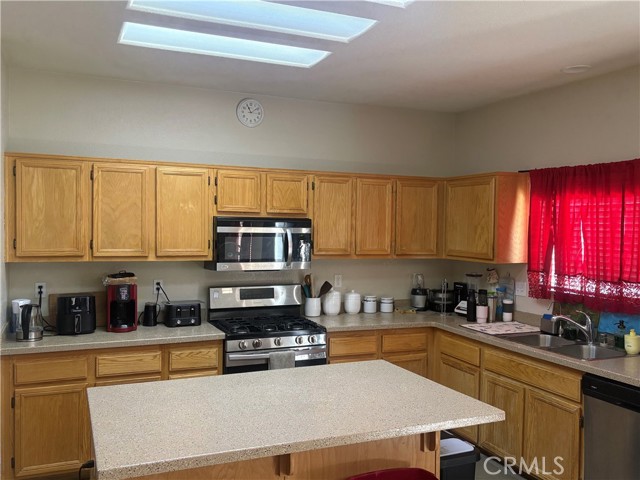
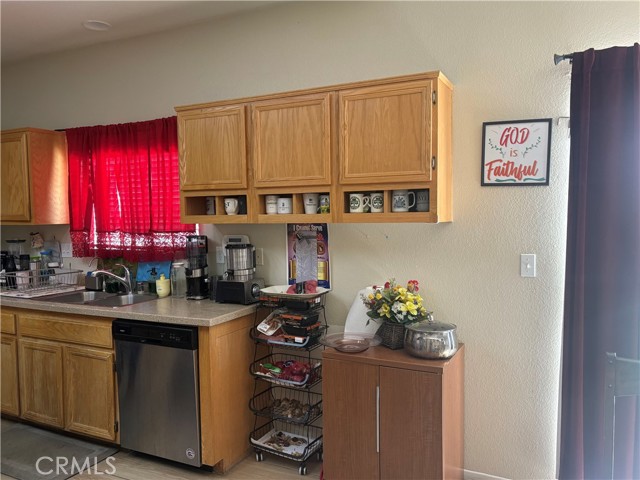
The open-concept floor plan seamlessly connects the family room, complete with a cozy fireplace, to the expansive kitchen featuring abundant cabinetry, a pantry, and plenty of counter space—ideal for everyday living and entertaining. A convenient first-floor bedroom and full bathroom provide flexibility for guests, extended family, or a home office.
Upstairs, you'll find a generously sized primary suite with a large walk-in closet and an en-suite bathroom offering dual sinks, a soaking tub, and a separate shower. Additional spacious bedrooms provide room for everyone.
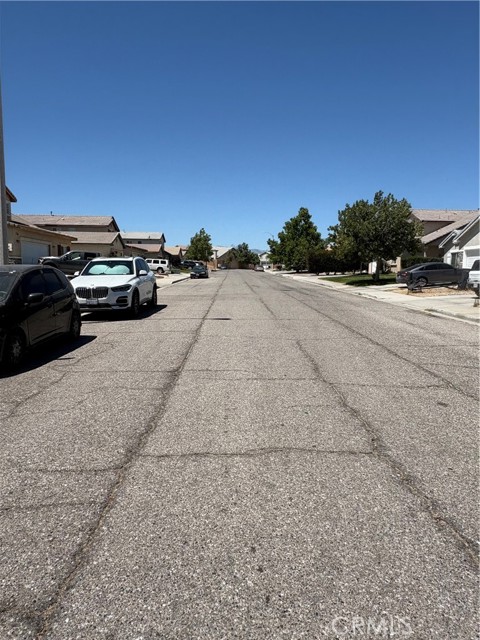
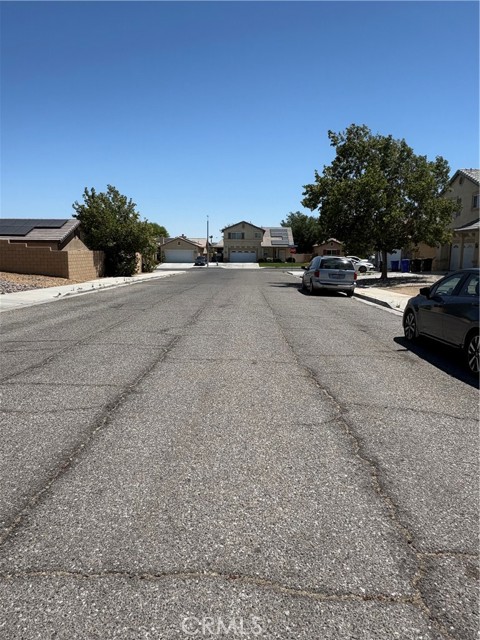
The tandem 4-car garage offers exceptional parking and storage space for vehicles, recreational toys, or a workshop. Conveniently located near shopping, schools, dining, and freeway access, this home combines comfort, functionality, and an excellent location. Don't miss the opportunity to make this wonderful Victorville home your own!
Please note: More photos of property will be available soon.
Additional Features
- Central
- 0-1 Unit/Acre
- Two
- None
- Parking spaces: 4.00
- Listing Status: Pending
- Listing Agent: Kathie Jensen
(lic# 01127685)
of High Desert
- Listing Office: Coldwell Banker Home Source
(lic# 01902736)
-
Based on information from CRISNet MLS as of 6th October 2026 at 1:31pm. All data, including all measurements and calculations of area, is obtained from various sources and has not been, and will not be, verified by broker or MLS. All information should be independently reviewed and verified for accuracy. Properties may or may not be listed by the office/agent presenting the information.