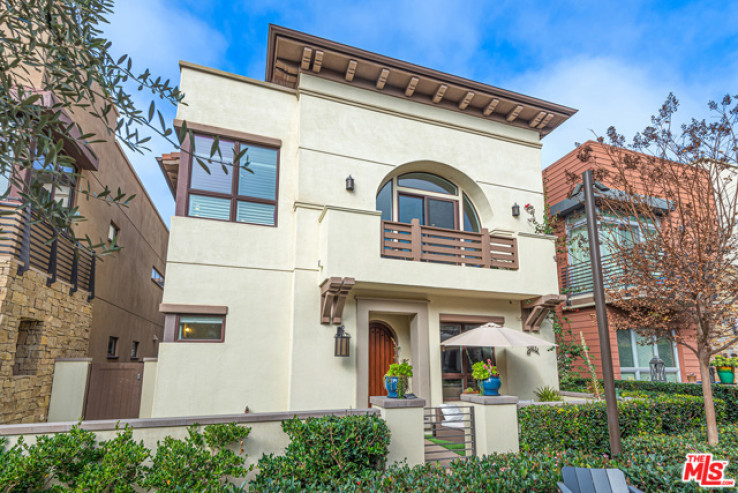
A coveted plan 3 Trevion, this gem affords residences w/ seamless access to the best of PV. Bright, family friendly open floor-plan w/ wide plank white oak wood floors throughout & top-of-the line finishes. An entertainer's dream, walls of glass drs surround the patio w/ an outdoor fireplace & Moroccan tiles perfect to dine al fresco. Open/bright 1st level w/ open concept kitchen/dining/living, separate office area, guest bed/full bath. Gourmet kitchen w/ top-of-the-line Wolf/Sub-Zero appliances, oversized island w/ breakfast bar, Quartzite counters, walk-in pantry. 2nd level w/ sumptuous master suite w/balcony overlooking the courtyard, walk-in closet & marble bath w/ glass shower, soaker tub & dual vanity sinks. 3 addit spacious beds on 2nd level. 3rd floor bonus rm w/ en-suite bath. Addit amenities incl spacious front patio/side yard w/ high quality artificial grass, contemporary baths, custom blinds, 2 car garage/1 driveway spot. A rare opportunity to own a Trevion, 1 of 22 homes!
Additional Features
- Central
- Courtyard
- Parking spaces: 2.00
- Listing Status: Closed
- Listing Agent: Meredith Schlosser
(lic# 01910316)
of Beverly Hills/Greater LA
- Listing Office: Berkshire Hathaway HomeServices California
(lic# 01317331)
- Selling Agent: Justin Vold
(lic# 01818571)
-
Based on information from CRISNet MLS as of 7th August 2026 at 1:31am. All data, including all measurements and calculations of area, is obtained from various sources and has not been, and will not be, verified by broker or MLS. All information should be independently reviewed and verified for accuracy. Properties may or may not be listed by the office/agent presenting the information.