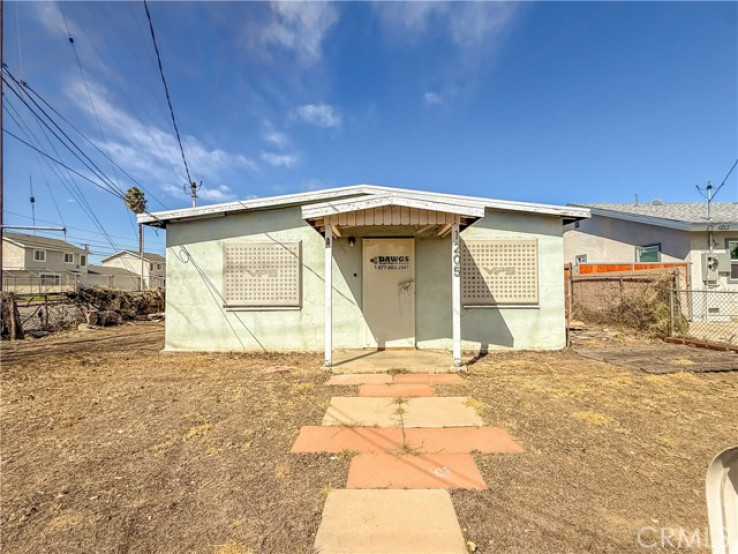
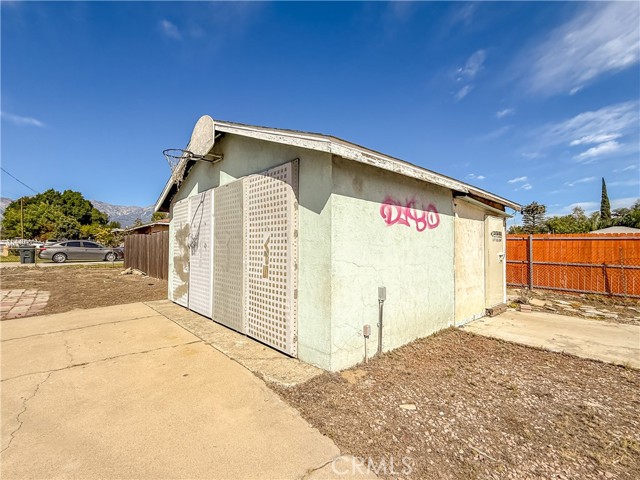
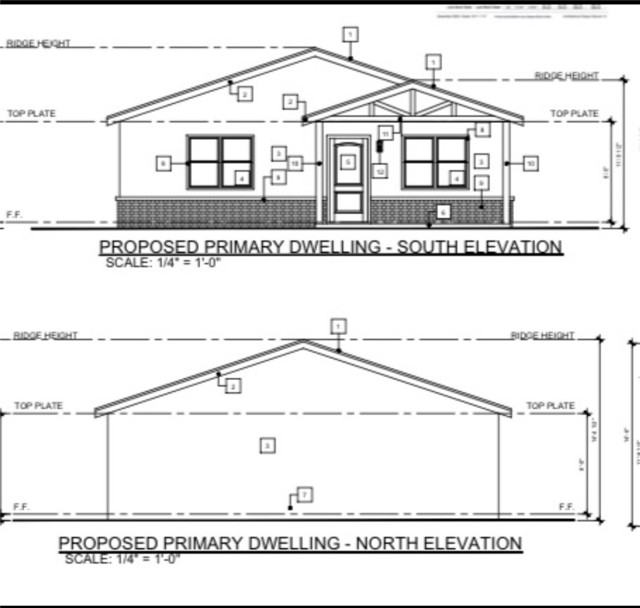
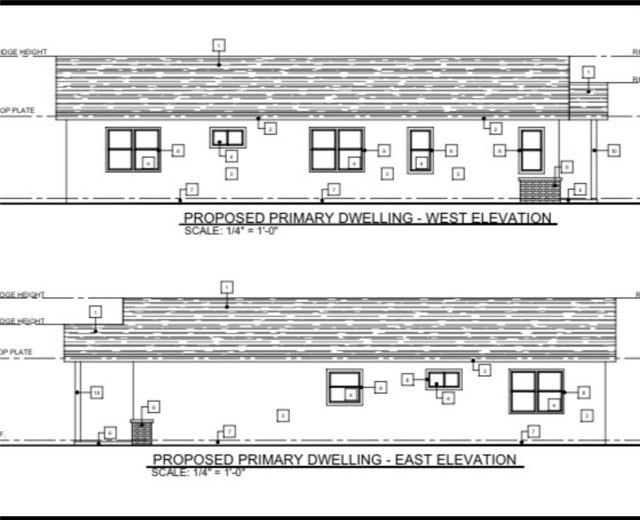
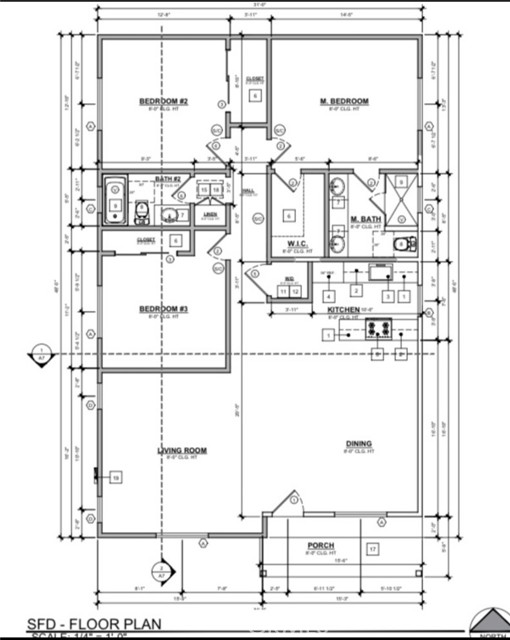
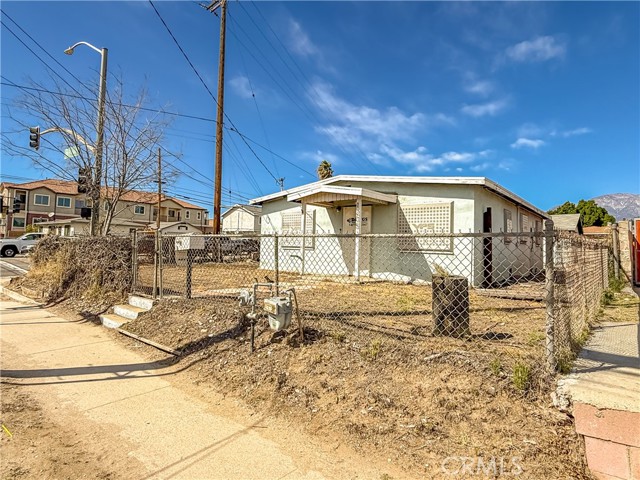

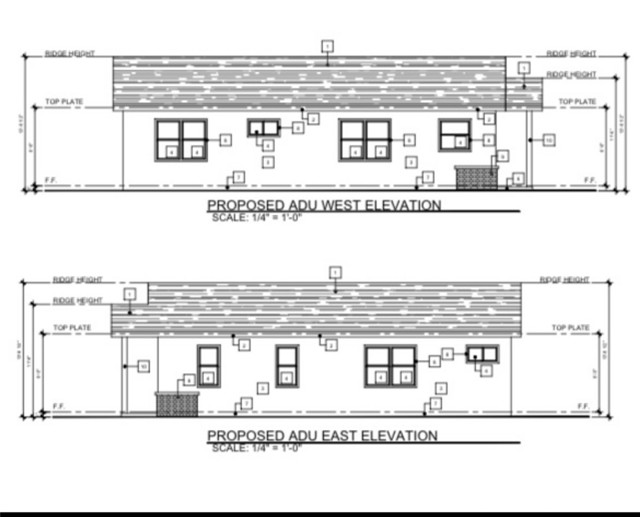
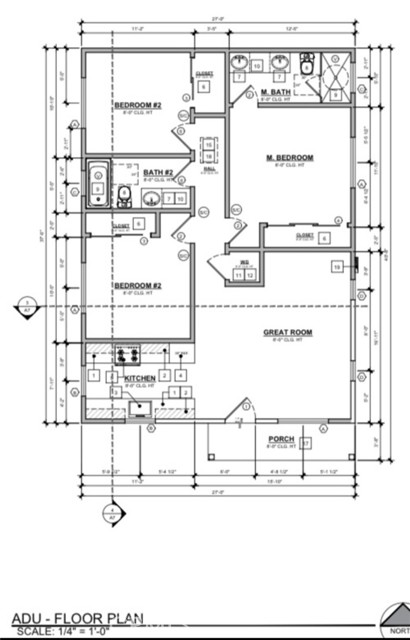
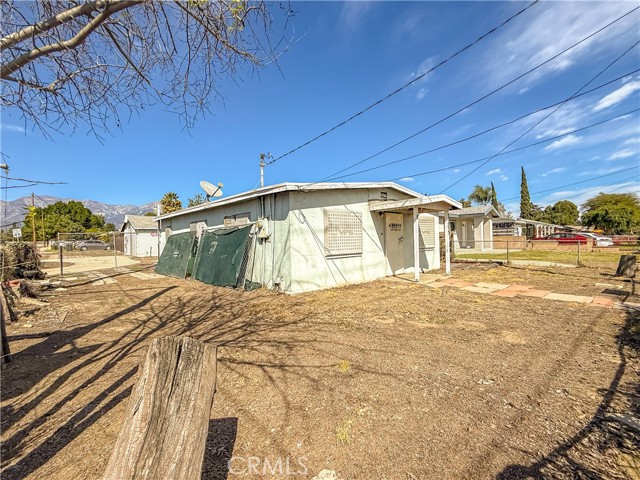
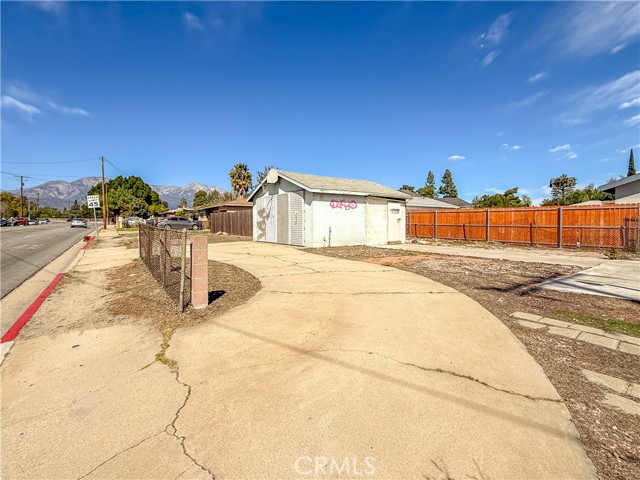
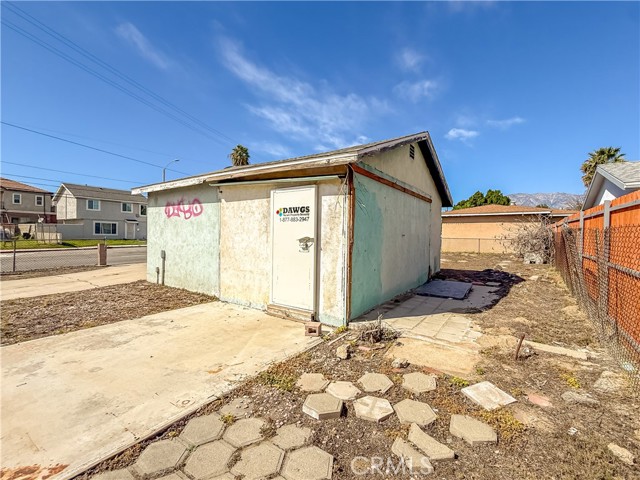
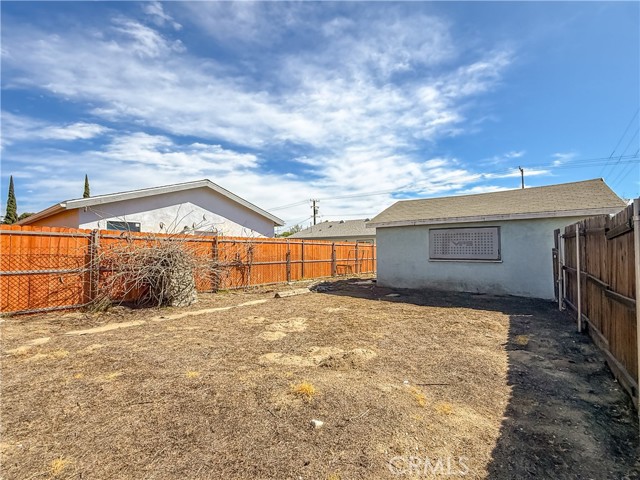
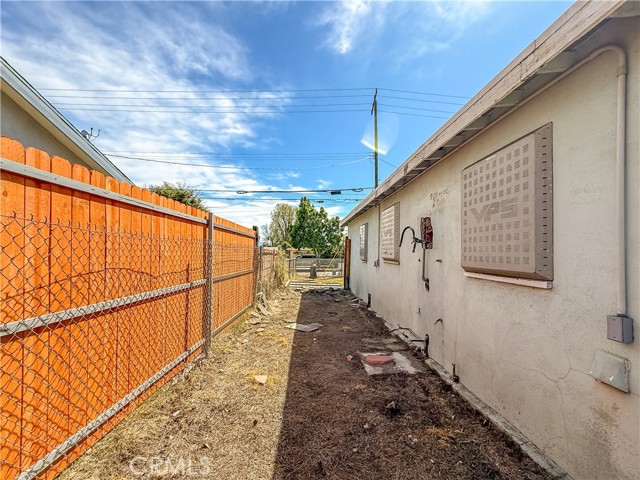
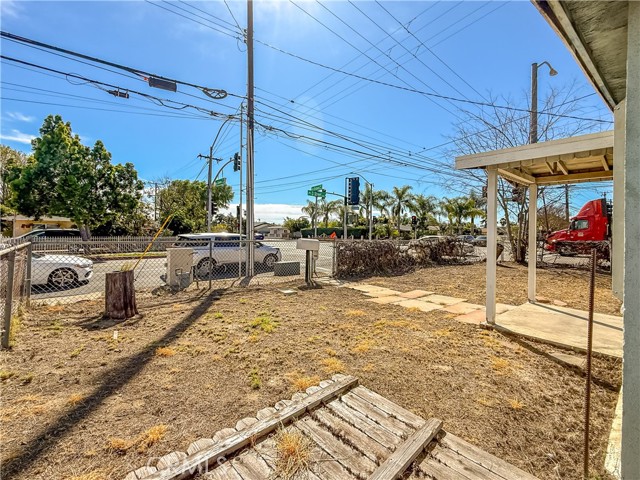
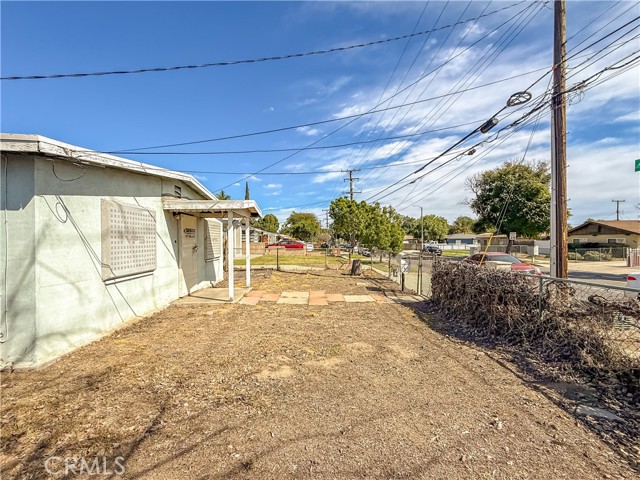
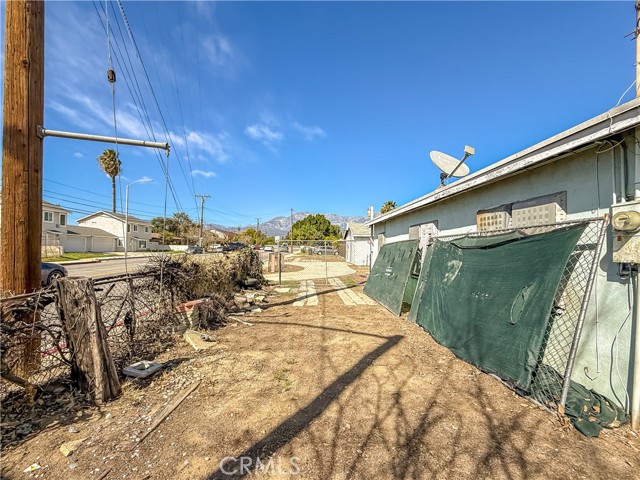
Development opportunity in Ontario with approved plans for a remodel, addition, and new Accessory Dwelling Unit (ADU). The project proposes expansion of the existing single-family residence to approximately 1,463 sq. ft., including a 635 sq. ft. addition and new covered entry. Plans also include conversion of the existing 400 sq. ft. detached two-car garage into a 998 sq. ft. detached ADU featuring 3 bedrooms and 2 bathrooms, along with a small addition and covered entry.
The ADU is designed with separate water, electrical, and gas meters, providing flexibility for future occupancy or rental potential. This offering allows a buyer to acquire a property with plans already reviewed through the City process, significantly reducing development timelines.
Additional Features
- Level
- One
- None
- Parking spaces: 2.00
- Listing Status: Pending
- Listing Agent: Ricardo Acevedo
(lic# 01812103)
of Citrus Valley
- Listing Office: Acevedo Real Estate Professionals
(lic# 02221174)
-
Based on information from CRISNet MLS as of 5th October 2026 at 11:03am. All data, including all measurements and calculations of area, is obtained from various sources and has not been, and will not be, verified by broker or MLS. All information should be independently reviewed and verified for accuracy. Properties may or may not be listed by the office/agent presenting the information.