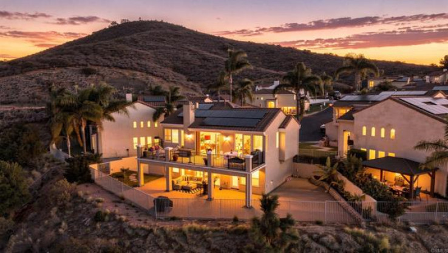
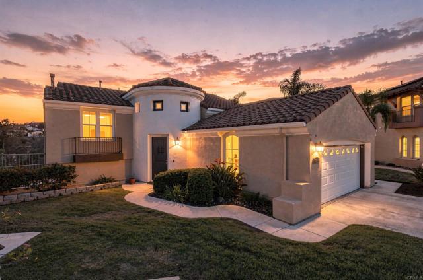
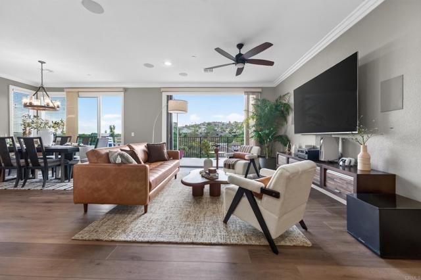
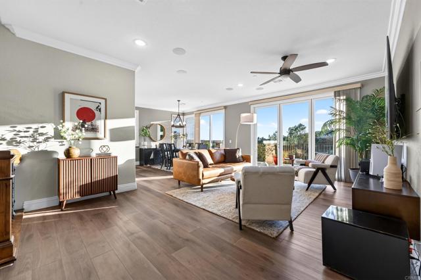
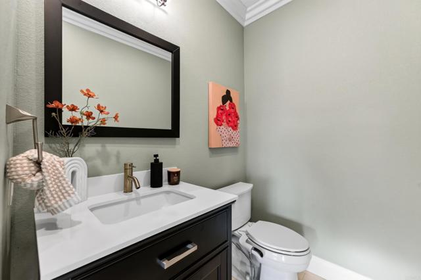
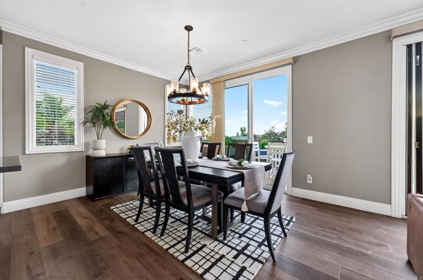
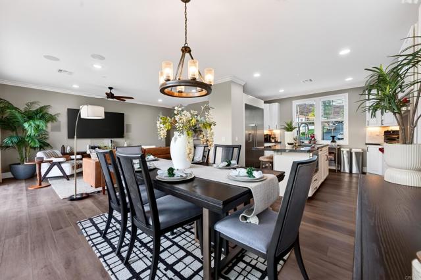
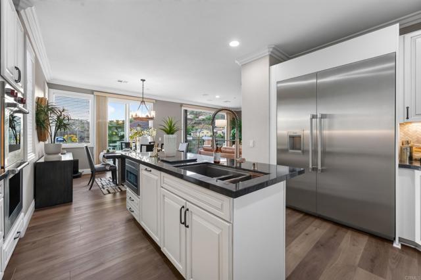
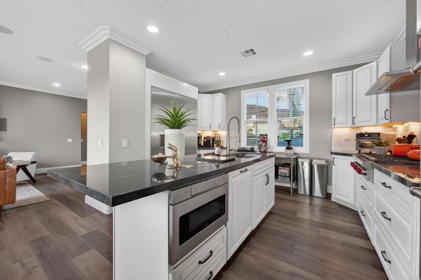
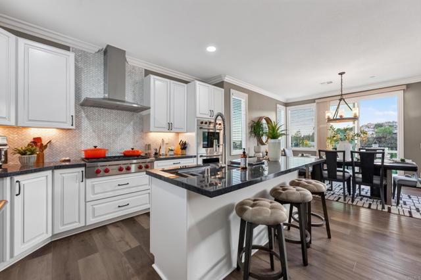
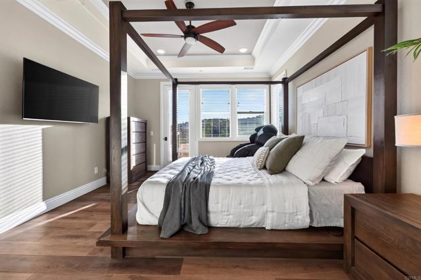
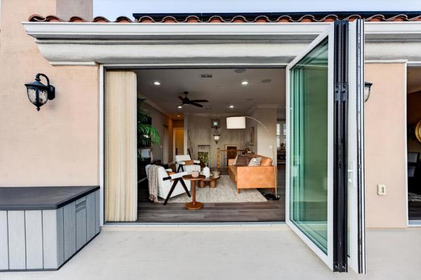
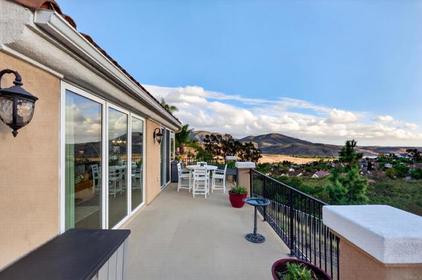
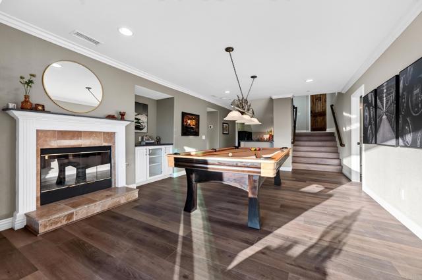
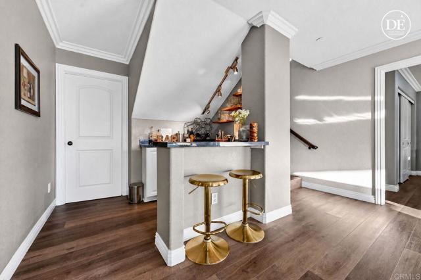
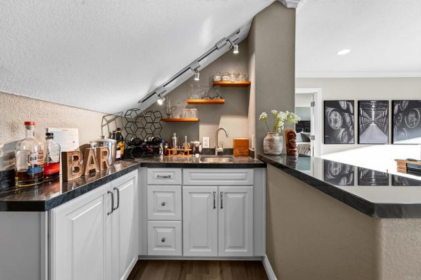
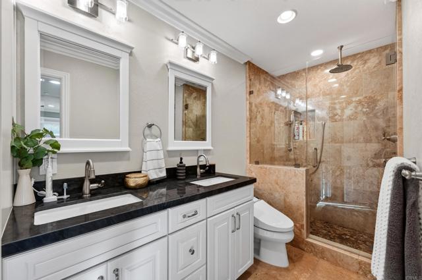
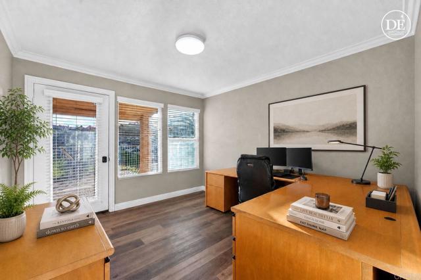
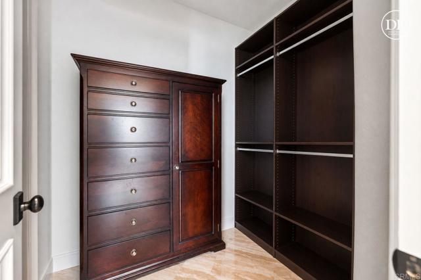
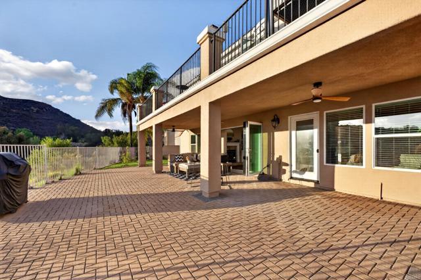
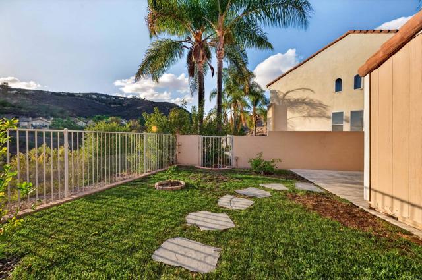
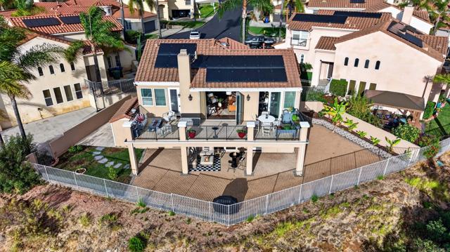
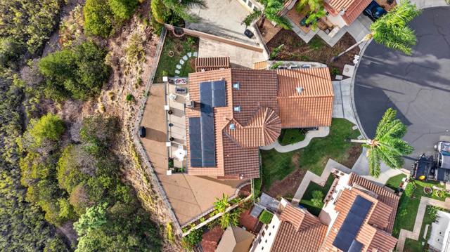
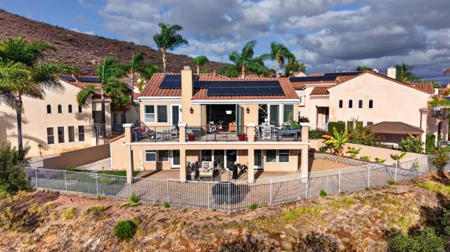
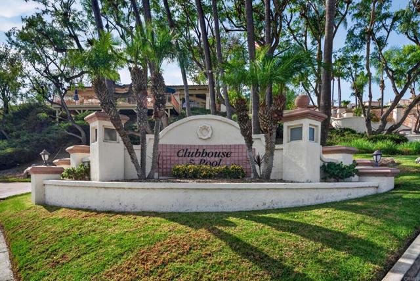
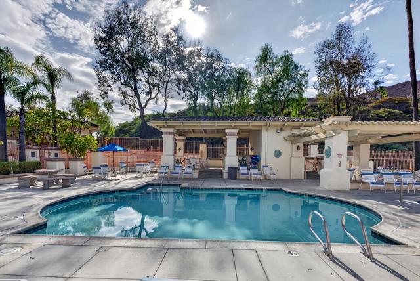
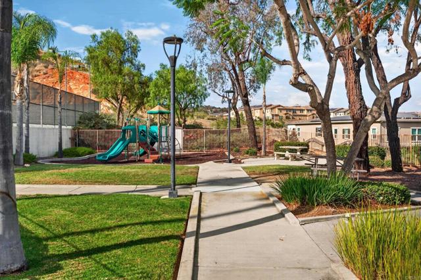
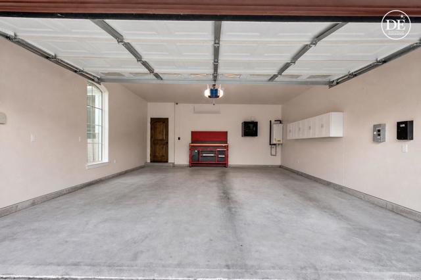
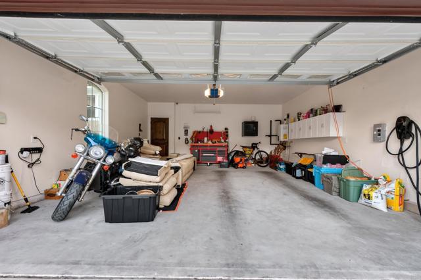
Enjoy breathtaking mountain and reservoir views, versatile multigenerational living, and exceptional indoor-outdoor spaces in this beautifully upgraded home in the desirable gated community of Highland Ranch. Ideally situated at the end of a cul-de-sac, this 2,318-square-foot residence was rebuilt in 2018 and offers a rare combination of thoughtful upgrades, flexible living spaces, and an elevated lifestyle. Designed for versatility and privacy, the home features a primary bedroom suite and main living area on each floor. The lower-level primary suite includes its own private entrance, creating an ideal arrangement for multigenerational living, extended family, guests, or a private retreat while maintaining separation from the upper-level living space. The open-concept interior showcases a gourmet kitchen with premium appliances, a built-in refrigerator, and a convenient microwave drawer. Smart recessed lighting, Nest thermostats, Cat6 wiring, and dual HVAC systems enhance comfort and connectivity throughout the home. The 2018 rebuild included a new roof and expansive windows. Additional features include a tankless water heater, 19 paid-off solar panels, and a Tesla EV charger. The upstairs primary suite offers a spa-inspired retreat with an air-jetted bathtub and Thermasol Pro Steam Shower System. Exceptional indoor-outdoor living continues with an approximately 400-square-foot deck and a three-panel window wall, creating an inviting space to relax or entertain while enjoying unobstructed mountain and reservoir views. Additional window-wall features extend to the backyard, further connecting indoor and outdoor spaces. Highland Ranch residents enjoy resort-style amenities, including two swimming pools, a spa, clubhouse, tennis and basketball courts, playground, picnic areas, and hiking trails. With two primary suites, living areas on both floors, paid-off solar, and breathtaking views, this exceptional home offers comfort, privacy, and flexibility in a sought-after gated community.
Additional Features
- Stucco
- Masonry
- Wrought Iron
- Fireplace(s)
- Forced Air
- Solar
- Central
- Patio Home
- Cul-De-Sac
- Landscaped
- Front Yard
- Back Yard
- Planned Unit Development
- Lawn
- Patio
- Deck
- Two
- Mountain(s)
- Lake
- Parking spaces: 4.00
- Listing Status: Pending
- Listing Agent: Angel Ramirez
(lic# 01969803)
of Pacific Southwest
- Listing Office: Realty One Group Pacific
(lic# 02134935)
-
Based on information from CRISNet MLS as of 20th November 2026 at 10:01am. All data, including all measurements and calculations of area, is obtained from various sources and has not been, and will not be, verified by broker or MLS. All information should be independently reviewed and verified for accuracy. Properties may or may not be listed by the office/agent presenting the information.